

Stair Calculator
A stair calculator is a tool used to determine the dimensions and layout of stairs based on input measurements. It calculates the number of steps, riser height, tread depth, and overall length needed to build safe and comfortable stairs. This calculation is essential in both…
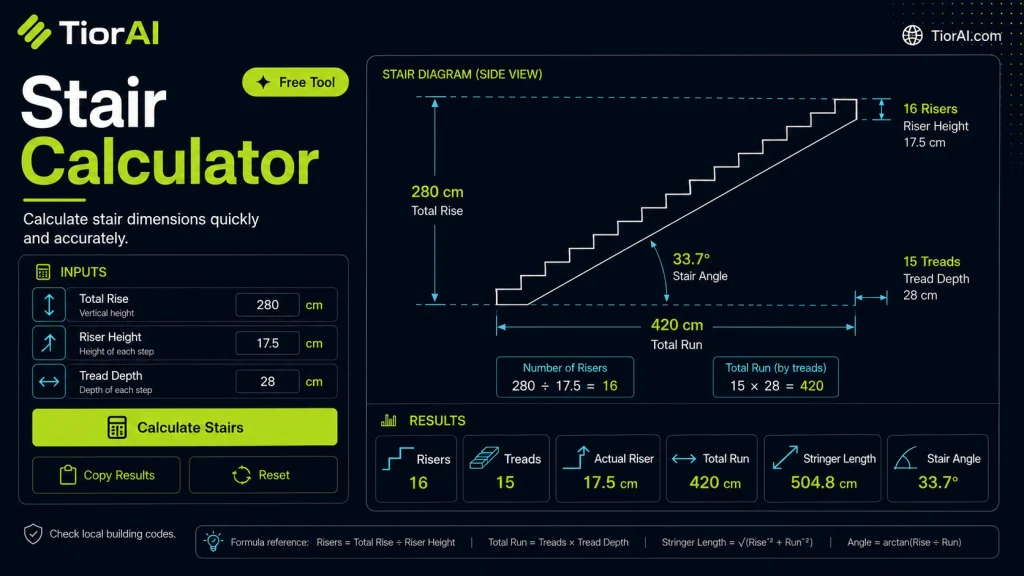
| Steps | - |
|---|---|
| Actual Riser | - |
| Total Run | - |
| Stringer Length | - |
How to use it
- Enter Your Values Input your numbers or parameters into the Stair Calculator. Fill in all required fields for an accurate calculation.
- Calculate Results Click the calculate button to process your inputs. The Stair Calculator delivers instant, accurate results.
- Review and Use Review your calculated results, explore the breakdown, and copy or share the output for your needs.
Tip The Stair Calculator rounds results automatically, but you can use the full decimal output for precision work.
Understanding Stair Design and Calculations
Stair design involves determining the dimensions and layout of steps to ensure safety, comfort, and compliance with building codes. The key parameters include the rise (vertical height of each step), run (horizontal depth), total height to be covered, and the number of steps. Calculating these values manually can be complex, especially when accounting for ergonomic standards and local regulations.
Why stair calculations matter:
- Ensure each step is uniform and comfortable to use.
- Maintain proper slope and spacing to prevent accidents.
- Comply with building codes that specify maximum riser height and minimum tread depth.
Stair calculators automate this process by taking input measurements such as total height and desired step dimensions, then computing the number of steps, riser height, tread depth, and overall stair length. This helps architects, engineers, builders, and DIY enthusiasts design stairs that are safe and functional without extensive manual calculations.
Common uses include residential stair planning, commercial building design, and renovation projects where existing staircases must be modified or replaced. By using a stair calculator, users can quickly iterate different designs and ensure their stairs meet both ergonomic and legal requirements.
What is a Stair Calculator?
A stair calculator is a tool used to determine the dimensions and layout of stairs based on input measurements. It calculates the number of steps, riser height, tread depth, and overall length needed to build safe and comfortable stairs. This calculation is essential in both residential and commercial construction projects.
When to Use a Stair Calculator
- When designing a new staircase for a building or home.
- During renovation projects to replace or modify existing stairs.
- To ensure stair dimensions comply with local building codes.
- To estimate materials and costs based on stair dimensions.
Common Mistakes to Avoid
- Entering incorrect total rise measurements, which leads to inaccurate step counts and dimensions.
- Ignoring local building codes, resulting in unsafe or non-compliant stairs.
- Confusing tread depth with run, causing improper step sizing.
Technical Context
Stair design must balance ergonomics and safety. The rise and run of each step affect how comfortable and safe the staircase is to use. Building codes typically specify maximum riser heights (often around 7-8 inches) and minimum tread depths (usually at least 10 inches). A stair calculator automates these calculations, reducing human error and speeding up the design process. However, it is crucial to input accurate measurements and verify local regulations to ensure compliance.
Frequently asked questions
Reviews and questions
Whether this tool gave people the answer they needed, and what they asked about it.
Sign in to review this tool.
Sign In to ReviewNo reviews yet
Be the first to say whether this tool gave you what you needed.
Ask how to read the result, or what the tool does with an edge case — or answer someone else.
Sign In to AskNo questions yet
Not sure how to read a result? Be the first to ask.