

From my experience with Space Make, I found it excels at automating complex interior design tasks, significantly reducing the time needed to create functional and visually appealing room layouts. The AI-driven 3D visualization capabilities provide photorealistic renderings that are valuable for client presentations and marketing. This platform is particularly well-suited for interior designers, architects, and real estate professionals who need efficient space planning and virtual staging solutions. However, the tool currently supports only English and is limited to a web platform, which might restrict accessibility for some users. Overall, if you want to streamline interior design workflows with AI-generated concepts and high-quality visuals, Space Make delivers solid results.
Space Make AI Platform for Automated 3D Interior Design and Visualization
Space Make is an AI platform that automates interior design by generating optimized layouts and photorealistic 3D visualizations, helping professionals and homeowners plan and visualize spaces efficiently.
- Best for
- Automated Interior Design
- Key capability
- AI-Powered Layout Generation


What is Space Make?
Space Make is an AI-powered platform designed to automate and enhance the process of interior design and 3D space visualization. It leverages artificial intelligence to generate optimized room layouts, furniture arrangements, and photorealistic 3D renderings, enabling architects, designers, and real estate professionals to create compelling interior concepts efficiently.
Key features of Space Make
Space Make offers automated interior layout generation, 3D visualization with realistic rendering, virtual staging capabilities, and tools for space planning. Its AI engine analyzes room dimensions and user preferences to produce functional and aesthetically pleasing designs, reducing manual effort and accelerating project timelines.
AI-Powered Layout Generation
Automatically creates functional and stylish interior layouts based on room data.
Photorealistic 3D Rendering
Produces high-quality 3D visualizations that accurately represent materials and lighting.
Virtual Staging Tools
Enables virtual furnishing of empty spaces to showcase design potential.
Customizable Design Parameters
Allows users to specify styles, furniture preferences, and spatial constraints.
Easy Export Options
Supports exporting designs in various formats for client presentations and marketing.
Pros and cons of Space Make
Pros
- Automates complex interior design tasks saving time
- Produces high-quality, photorealistic 3D visualizations
- User-friendly interface with customizable options
- Supports virtual staging to enhance real estate marketing
Cons
- Limited language support (English only)
- Primarily web-based with no mobile app currently
Key use cases for Space Make
Automated Interior Design
Generate optimized interior layouts and designs automatically using AI algorithms.
3D Visualization
Create photorealistic 3D renderings of interior spaces for client presentations and marketing.
Space Planning
Plan furniture placement and room layouts efficiently to maximize space utilization.
Virtual Staging
Virtually stage empty rooms with furniture and decor to showcase potential designs.
Architectural Concept Development
Use AI-generated designs to explore architectural concepts and interior aesthetics quickly.
How Space Make works
- 1
Upload Floor Plan
Users upload a floor plan or input room dimensions to start the design process.
- 2
Customize Preferences
Set style preferences, furniture types, and design goals to tailor the AI-generated layouts.
- 3
Generate Design
The AI engine processes inputs and creates optimized interior layouts and 3D visualizations.
- 4
Review and Edit
Users can review the generated designs and make manual adjustments if needed.
- 5
Export and Share
Final designs and 3D renderings can be exported for presentations or client sharing.
Who is using Space Make
Space Make pricing
Free Trial
$0
Limited access to core features for evaluation purposes.
Professional
$49/month
Full access to AI design tools, unlimited projects, and export options.
Plans and prices are as published by the vendor and can change. Check the official site before you buy. Open the pricing page (opens in a new tab)
Frequently asked questions about Space Make
Yes, Space Make allows users to upload floor plans or input room dimensions manually.
Absolutely, you can set style preferences and furniture types to tailor the generated designs.
Designs can be exported as images, 3D models, or PDFs suitable for presentations.
Yes, the Professional plan is designed for commercial and professional interior design projects.
It depends on your specific needs and how you plan to use the tool. The official website and documentation are the best sources for the latest details.
Yes, it can help with that use case depending on how you configure it and what features are available. You’ll get the best results with clear inputs and a defined goal.
It depends on your specific needs and how you plan to use the tool. The official website and documentation are the best sources for the latest details.
Sign in to review this tool.
Sign In to ReviewNo reviews yet
Be the first to share how this tool worked for you.
Ask about pricing, limits, or how it compares — or answer someone else.
Sign In to AskNo questions yet
Have a question about using or paying for this tool? Be the first to ask.
Featured on TiorAI



Alternative Tools
Explore similar AI tools that might fit your needs

Planner 5D
Planner 5D is a versatile home design software that allows users to create detailed 2D floor plans and immersive 3D visualizations for interior and exterior spaces, suitable for both beginners and professionals.

Roomstyler
Roomstyler is a free web-based 3D home design tool that enables users to create floor plans and visualize interior decorating ideas with realistic furniture and decor.
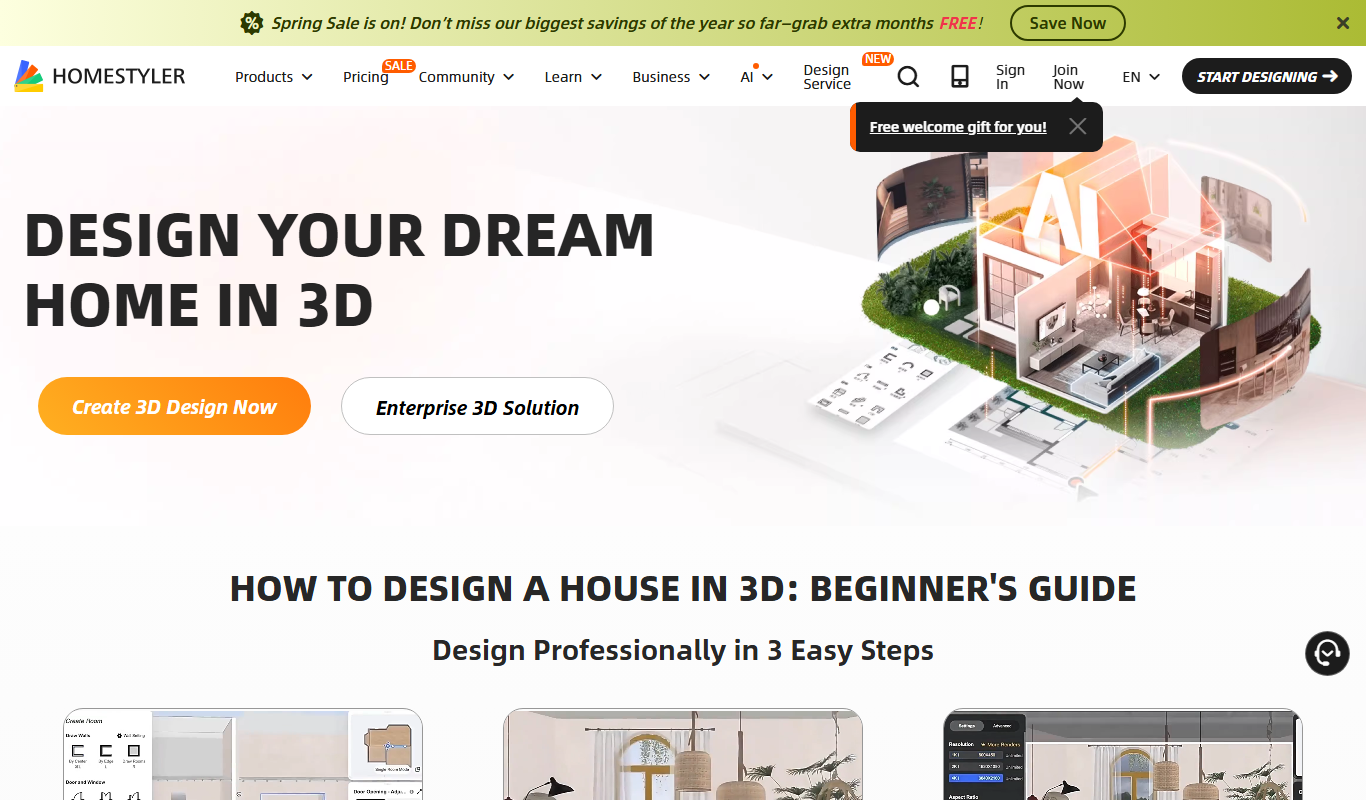
Homestyler
Homestyler is an online interior design tool that allows users to create 2D floor plans and 3D home visualizations with photorealistic rendering, suitable for both DIY users and professionals.
More 3D Visualization tools
Other tools in the same category, for when this one is not quite the fit.

Rerun
Rerun is a developer-focused platform that enables real-time 3D visualization and playback of streaming data, ideal for robotics, simulations, and complex data analysis.

Quick Home Dreamviz
Quick Home Dreamviz is an AI-driven web platform that transforms property plans and photos into realistic 3D visualizations and virtual tours, helping real estate professionals and homeowners showcase and plan properties effectively.

Imaginary Interiors
Imaginary Interiors is a web-based virtual room design tool that helps users create 3D interior layouts to visualize furniture and decor before making changes or purchases.

CommonAR
CommonAR is a cloud-based AR platform that allows users to create, publish, and share interactive 3D augmented reality experiences accessible via web browsers without requiring app downloads.
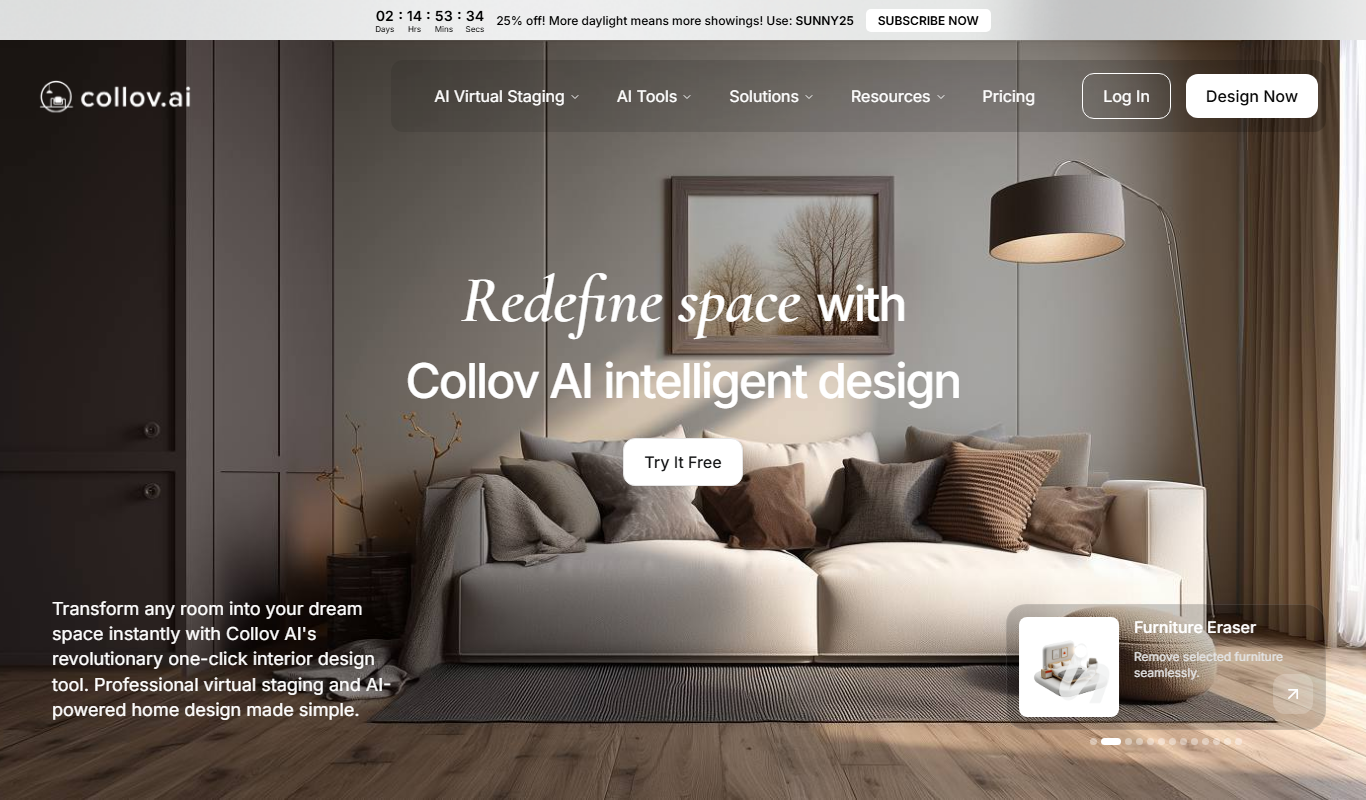
Collov AI
Collov AI is an AI-powered web-based interior design tool that generates photorealistic 3D room visualizations and design options to help users plan and customize interior spaces easily.

Immersive Fox
Immersive Fox is a VR platform that enables creation and sharing of interactive 3D environments accessible on VR devices and web browsers.

Live3D
Live3D is a cloud-based platform that enables users to upload, customize, and embed interactive 3D models on websites and mobile devices without coding, featuring AR support and analytics.