

From my experience with Imaginary Interiors, I found it excels at providing an intuitive and realistic 3D environment for room design that helps both novices and professionals visualize interior layouts effectively. The platform’s drag-and-drop interface and extensive furniture catalog make experimenting with styles straightforward and enjoyable. However, the lack of a mobile app can be limiting for users who want to design on the go, and the free plan’s feature restrictions may prompt upgrades. Overall, if you need a reliable virtual room planner to test home decor ideas or present concepts to clients, Imaginary Interiors delivers solid, practical results.
Imaginary Interiors Virtual Room Design Software for Home Decor Planning
Imaginary Interiors is a web-based virtual room design tool that helps users create 3D interior layouts to visualize furniture and decor before making changes or purchases.
- Best for
- Home Interior Planning
- Key capability
- 3D Room Modeling
Your actions
Save Imaginary Interiors, follow its updates and vote on it — everything stays in your account.
Sign in or create a free account

What is Imaginary Interiors?
Imaginary Interiors is a web-based virtual room design software that enables users to create detailed 3D models of interior spaces. It allows both homeowners and professionals to visualize furniture arrangements, color schemes, and decor elements in a realistic environment before making physical changes or purchases.
Key features of Imaginary Interiors
The platform offers intuitive drag-and-drop room layout tools, a vast catalog of furniture and decor items, realistic lighting and texture rendering, and the ability to save and share designs with collaborators or clients.
3D Room Modeling
Create detailed three-dimensional models of rooms with accurate dimensions.
Extensive Furniture Library
Access a wide range of furniture and decor items from various styles and brands.
Realistic Lighting and Textures
Visualize how natural and artificial light affects room ambiance with high-quality rendering.
Collaboration Tools
Share designs easily and collaborate with clients or team members in real time.
Pros and cons of Imaginary Interiors
Pros
- User-friendly interface suitable for all skill levels
- Realistic 3D visualization enhances design accuracy
- Extensive furniture and decor catalog
- Collaboration features support client-designer communication
Cons
- No dedicated mobile app limits on-the-go access
- Free plan has limited features and furniture options
Key use cases for Imaginary Interiors
Home Interior Planning
Users can create virtual layouts of their rooms to experiment with furniture placement and decor styles before making purchases.
Professional Interior Design
Interior designers use the tool to present realistic 3D room concepts to clients, facilitating better communication and decision-making.
Furniture Shopping Visualization
Customers visualize how specific furniture pieces will fit and look in their actual room dimensions and lighting conditions.
DIY Renovation Projects
Homeowners plan renovations by virtually testing paint colors, flooring options, and room configurations.
How Imaginary Interiors works
- 1
Create an Account
Sign up on the Imaginary Interiors website to access the design tools and save your projects.
- 2
Set Room Dimensions
Input your room’s exact measurements to create an accurate virtual space.
- 3
Design Your Room
Drag and drop furniture, change colors, and customize decor elements to visualize your ideal interior.
- 4
Save and Share
Save your designs and share them with friends, family, or clients for feedback.
Who is using Imaginary Interiors
Homeowners planning renovations
Professional interior designers
Furniture retailers
DIY enthusiasts
Real estate agents showcasing staged homes
Imaginary Interiors pricing
Free
$0/month
Basic room design features with limited furniture catalog and save options.
Pro
$19/month
Full access to the furniture library, advanced rendering, unlimited projects, and collaboration tools.
Plans and prices are as published by the vendor and can change. Check the official site before you buy. Open the pricing page (opens in a new tab)
Frequently asked questions about Imaginary Interiors
Yes, the platform is designed with an intuitive interface suitable for beginners and professionals alike.
Currently, Imaginary Interiors is only available as a web application optimized for desktop browsers.
Pro users can export high-resolution images and 3D walkthroughs of their designs.
It depends on your specific needs and how you plan to use the tool. The official website and documentation are the best sources for the latest details.
Some tools offer a free plan or trial with limited features. Availability can vary, so confirm on the official website.
Yes, it can help with that use case depending on how you configure it and what features are available. You’ll get the best results with clear inputs and a defined goal.
Sign in to review this tool.
Sign In to ReviewNo reviews yet
Be the first to share how this tool worked for you.
Ask about pricing, limits, or how it compares — or answer someone else.
Sign In to AskNo questions yet
Have a question about using or paying for this tool? Be the first to ask.
Featured on TiorAI



Alternative Tools
Explore similar AI tools that might fit your needs

Free
Planner 5D
Planner 5D is a versatile home design software that allows users to create detailed 2D floor plans and immersive 3D visualizations for interior and exterior spaces, suitable for both beginners and professionals.
More 3D Visualization tools
Other tools in the same category, for when this one is not quite the fit.

Free
Rerun
Rerun is a developer-focused platform that enables real-time 3D visualization and playback of streaming data, ideal for robotics, simulations, and complex data analysis.

Free Trial
Quick Home Dreamviz
Quick Home Dreamviz is an AI-driven web platform that transforms property plans and photos into realistic 3D visualizations and virtual tours, helping real estate professionals and homeowners showcase and plan properties effectively.

Freemium
CommonAR
CommonAR is a cloud-based AR platform that allows users to create, publish, and share interactive 3D augmented reality experiences accessible via web browsers without requiring app downloads.
Freemium
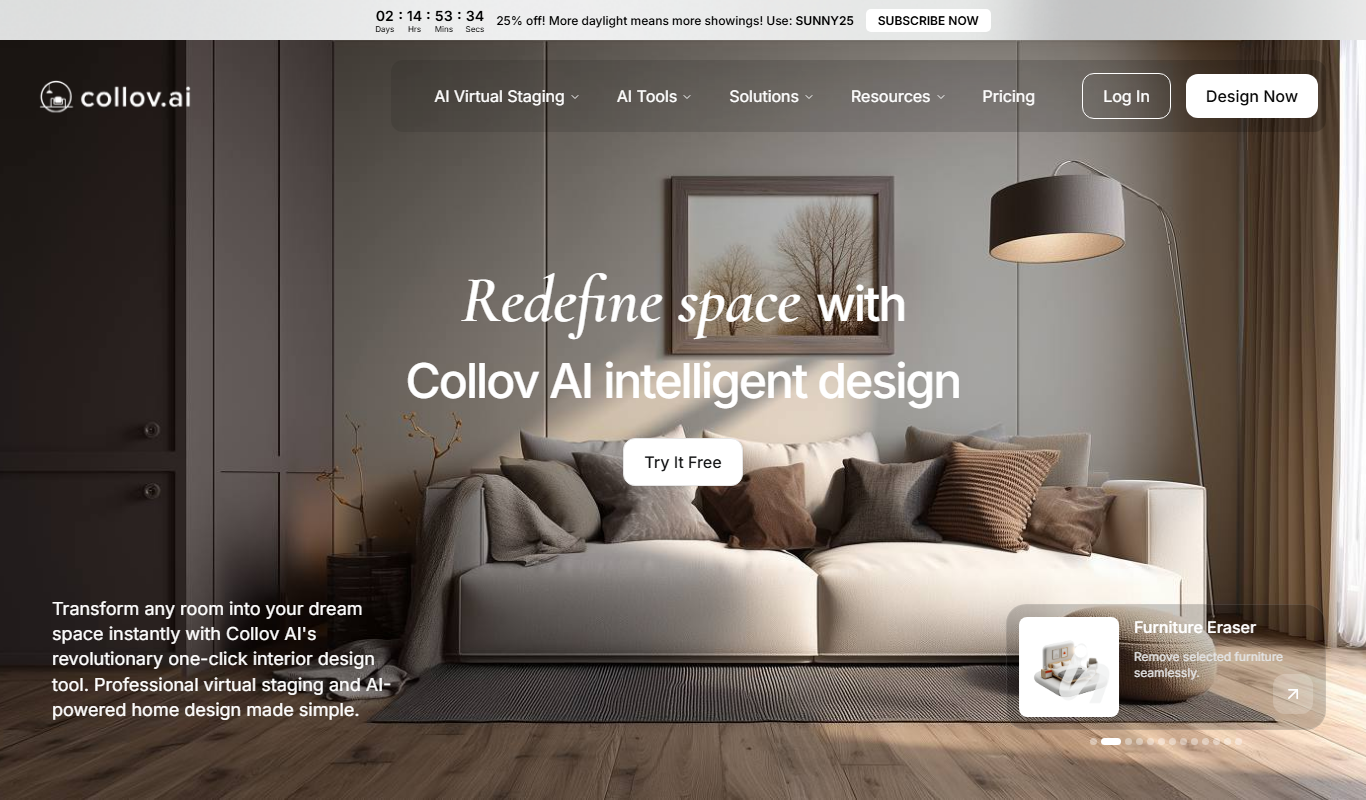
Collov AI
Collov AI is an AI-powered web-based interior design tool that generates photorealistic 3D room visualizations and design options to help users plan and customize interior spaces easily.

Enterprise
Immersive Fox
Immersive Fox is a VR platform that enables creation and sharing of interactive 3D environments accessible on VR devices and web browsers.

Free
Live3D
Live3D is a cloud-based platform that enables users to upload, customize, and embed interactive 3D models on websites and mobile devices without coding, featuring AR support and analytics.