

From my experience with Render a House, I found it excels at providing architects with an easy-to-use, web-based platform for creating photorealistic house renderings without the need for complex software. The cloud rendering feature significantly speeds up the visualization process, making it practical for tight project timelines. However, the tool is limited to certain 3D file formats and may not be cost-effective for users who only need occasional renders. Overall, if you are an architect or designer seeking a straightforward online solution for architectural visualization, Render a House offers a solid balance of usability and quality.
Render a House - Online 3D House Rendering Software for Architects
Render a House is an online platform that enables architects to upload 3D models and create photorealistic renderings and walkthroughs without installing software, using cloud-based rendering technology.
- Best for
- Architectural Visualization
- Key capability
- Cloud-Based Rendering

Do you recommend this tool?
What is Render a House?
Render a House is an online 3D rendering platform tailored for architects and designers to create photorealistic images and walkthroughs of house designs. It enables users to upload their architectural models and transform them into detailed visualizations without the need for complex software installations.
Key features of Render a House
The platform offers real-time rendering, an intuitive interface, customizable lighting and materials, and the ability to generate high-resolution images and animations. It supports various 3D model formats and provides cloud-based rendering to speed up the visualization process.
Cloud-Based Rendering
Leverages cloud servers to deliver fast and efficient rendering without taxing local hardware.
Real-Time Preview
Allows users to see changes instantly as they adjust materials and lighting.
High-Resolution Outputs
Supports exporting images and videos in high resolution suitable for professional use.
User-Friendly Interface
Designed for ease of use, enabling architects to focus on design rather than technical details.
Pros and cons of Render a House
Pros
- No software installation required, fully web-based
- Fast cloud rendering speeds up workflow
- Intuitive interface suitable for architects without rendering expertise
Cons
- Limited to supported 3D file formats
- Pricing may be high for occasional users
- No mobile app available
Key use cases for Render a House
Architectural Visualization
Create photorealistic 3D renderings of house designs to visualize architectural projects before construction.
Client Presentations
Generate high-quality images and walkthroughs to effectively communicate design ideas to clients.
Design Iteration
Quickly modify and render different design options to explore various architectural concepts.
Marketing Materials
Produce compelling visuals for brochures, websites, and social media to promote architectural projects.
How Render a House works
- 1
Upload 3D Model
Import your architectural model in supported formats directly into the platform.
- 2
Customize Materials and Lighting
Adjust textures, colors, and lighting settings to enhance the realism of your design.
- 3
Render Visualization
Use cloud-based rendering to generate photorealistic images or walkthrough animations.
- 4
Download and Share
Export high-quality visuals for presentations, marketing, or client review.
Who is using Render a House
Architects
Interior designers
Real estate developers
Construction firms
Marketing agencies specializing in architecture
Render a House pricing
Free Trial
$0
Limited access to features for testing the platform.
Professional
$49/month
Full access to all features with higher rendering limits and priority support.
Plans and prices are as published by the vendor and can change. Check the official site before you buy. Open the pricing page (opens in a new tab)
Frequently asked questions about Render a House
It supports common formats such as OBJ, FBX, and SketchUp files.
Yes, it is a fully web-based platform requiring no software installation.
Limits depend on your subscription plan, with higher tiers offering more renders.
It depends on your specific needs and how you plan to use the tool. The official website and documentation are the best sources for the latest details.
Yes, it can help with that use case depending on how you configure it and what features are available. You’ll get the best results with clear inputs and a defined goal.
It depends on your specific needs and how you plan to use the tool. The official website and documentation are the best sources for the latest details.
Sign in to review this tool.
Sign In to ReviewNo reviews yet
Be the first to share how this tool worked for you.
Ask about pricing, limits, or how it compares — or answer someone else.
Sign In to AskNo questions yet
Have a question about using or paying for this tool? Be the first to ask.
Featured on TiorAI



Alternative Tools
Explore similar AI tools that might fit your needs
Paid
Lumion
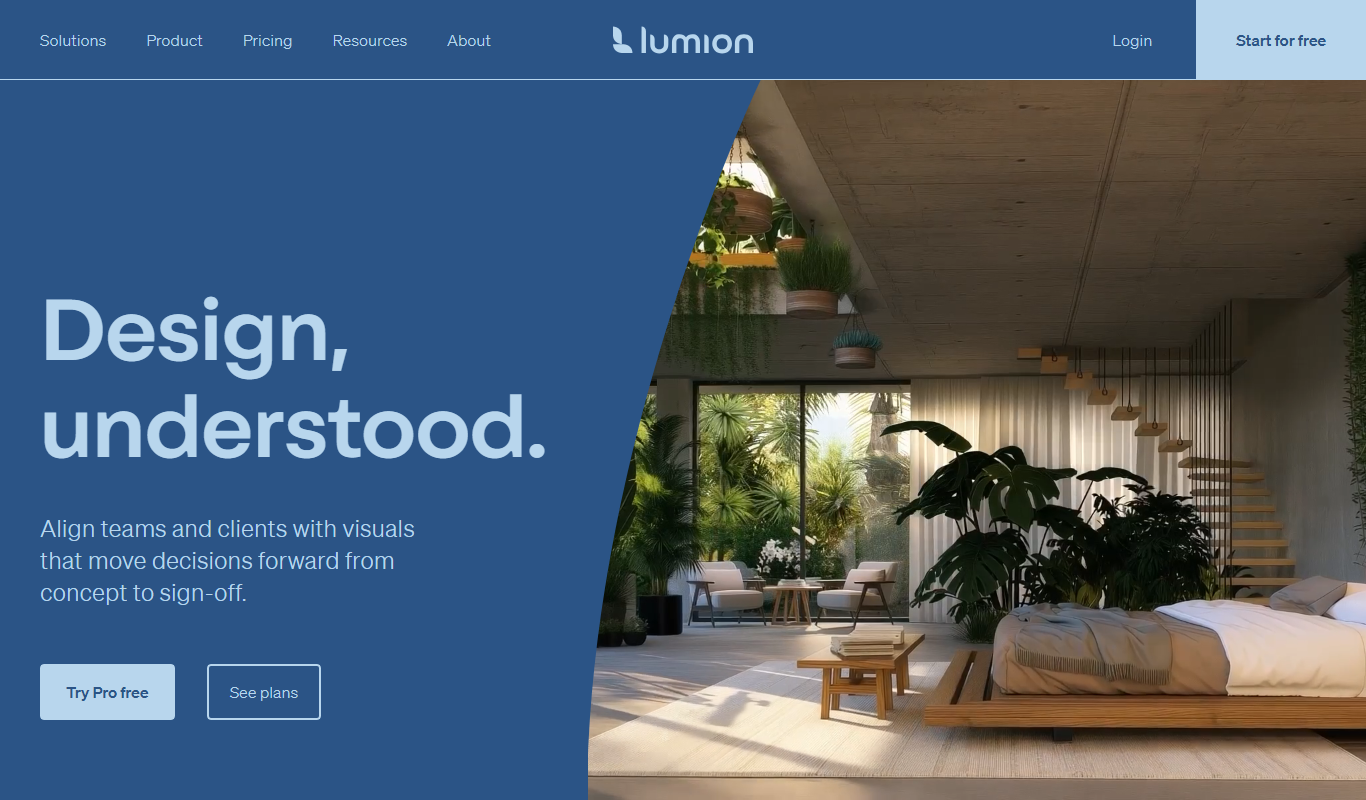
Lumion is a Windows-based real-time 3D rendering software designed for architects and designers to create photorealistic images, videos, and panoramas from 3D models quickly and intuitively.

Free Trial
Enscape
Enscape is a real-time 3D rendering and visualization software that integrates with BIM and CAD platforms to produce photorealistic architectural renderings and VR walkthroughs.
More AI 3D Rendering Tools tools
Other tools in the same category, for when this one is not quite the fit.

Free Trial
Industrial Render AI
Industrial Render AI is a web-based platform that uses artificial intelligence to create photorealistic 3D renderings of industrial products quickly and easily without requiring powerful local hardware.

Pay As You Go
Rendernet
Rendernet is a cloud AI platform that accelerates photorealistic 3D rendering using scalable GPU resources and AI enhancements, ideal for architects, designers, and animators.

Free Trial
Pristina.ai – Render Realism Fast
Pristina.ai is a web-based AI-powered 3D rendering platform that produces photorealistic images quickly, ideal for architects, designers, and marketers.

Free Trial
Interior Render AI
Interior Render AI is a web-based tool that uses artificial intelligence to convert sketches and floor plans into photorealistic 3D interior renderings, helping designers and real estate professionals visualize spaces quickly and easily.