

From my experience with Interior Render AI, I found it excels at quickly turning simple sketches and floor plans into photorealistic interior visualizations without requiring advanced design skills. The web-based interface is intuitive, making it accessible for interior designers, architects, and real estate professionals who need fast, high-quality renders for presentations or marketing. However, the customization options are somewhat limited to preset styles, which might restrict creative flexibility for some users. Overall, if you want a straightforward AI tool to visualize interior spaces efficiently, Interior Render AI delivers reliable and visually appealing results.
Interior Render AI - AI-Powered Interior Design Visualization Tool Online
Interior Render AI is a web-based tool that uses artificial intelligence to convert sketches and floor plans into photorealistic 3D interior renderings, helping designers and real estate professionals visualize spaces quickly and easily.
- Best for
- Interior Design Visualization
- Key capability
- AI-Powered 3D Rendering


Do you recommend this tool?
What is Interior Render AI?
Interior Render AI is a web-based platform that leverages artificial intelligence to transform simple interior design inputs such as sketches, floor plans, or descriptions into photorealistic 3D renderings. It aims to simplify and accelerate the visualization process for interior designers, architects, and real estate professionals by automating complex rendering tasks.
Key features of Interior Render AI
The tool offers AI-powered rendering that converts 2D inputs into detailed 3D interior visualizations, supports multiple styles and customization options, and provides an intuitive web interface for easy access without specialized software.
AI-Powered 3D Rendering
Transforms simple inputs into detailed, photorealistic interior renderings automatically.
Multiple Interior Styles
Supports a variety of design aesthetics to match different client preferences.
User-Friendly Web Interface
Accessible through browsers without the need for complex software installation.
Fast Rendering Times
Delivers visualizations quickly, enabling rapid design iteration.
Downloadable High-Resolution Images
Provides high-quality images suitable for client presentations and marketing.
Pros and cons of Interior Render AI
Pros
- Easy to use with no technical skills required
- Fast generation of photorealistic interior renders
- Accessible via web browser without software installation
Cons
- Limited customization beyond preset styles
- No offline or desktop application available
- Pricing may be high for casual users
Key use cases for Interior Render AI
Interior Design Visualization
Generate photorealistic interior renderings from simple sketches or floor plans to visualize design concepts.
Architectural Presentations
Create compelling 3D visualizations for client presentations and project proposals.
Design Iteration and Experimentation
Quickly test different interior styles, furniture arrangements, and color schemes using AI-generated renders.
Marketing and Advertising
Produce high-quality images for marketing materials, websites, and social media showcasing interior spaces.
How Interior Render AI works
- 1
Upload or Sketch Interior Layout
Users start by uploading floor plans, sketches, or inputting room dimensions and descriptions.
- 2
Select Design Style and Preferences
Choose from various interior styles, color palettes, and furniture options to customize the render.
- 3
AI Generates Photorealistic Render
The AI processes the input and produces a high-quality 3D visualization of the interior space.
- 4
Review and Download
Users can review the render, make adjustments if needed, and download images for presentations or marketing.
Who is using Interior Render AI
Interior designers
Architects
Real estate agents
Homeowners planning renovations
Marketing professionals in real estate
Interior Render AI pricing
Free Trial
$0
Limited access to rendering features with watermarked images.
Pro
$39/month
Full access to all features, unlimited renders, and watermark-free images.
Plans and prices are as published by the vendor and can change. Check the official site before you buy. Open the pricing page (opens in a new tab)
Frequently asked questions about Interior Render AI
Yes, the platform is designed to be user-friendly and does not require prior design or 3D modeling skills.
You can upload sketches, floor plans, or input room dimensions directly; supported file formats include common image types like JPG and PNG.
Yes, with a Pro subscription, you can use the high-resolution, watermark-free images for commercial purposes.
Currently, customization is limited to preset styles and furniture options provided by the platform.
It depends on your specific needs and how you plan to use the tool. The official website and documentation are the best sources for the latest details.
It depends on your specific needs and how you plan to use the tool. The official website and documentation are the best sources for the latest details.
Pricing depends on the plan and included features. For the most accurate and up-to-date details, check the official pricing page.
Sign in to review this tool.
Sign In to ReviewNo reviews yet
Be the first to share how this tool worked for you.
Ask about pricing, limits, or how it compares — or answer someone else.
Sign In to AskNo questions yet
Have a question about using or paying for this tool? Be the first to ask.
Featured on TiorAI



Alternative Tools
Explore similar AI tools that might fit your needs

Free
Planner 5D
Planner 5D is a versatile home design software that allows users to create detailed 2D floor plans and immersive 3D visualizations for interior and exterior spaces, suitable for both beginners and professionals.
Free
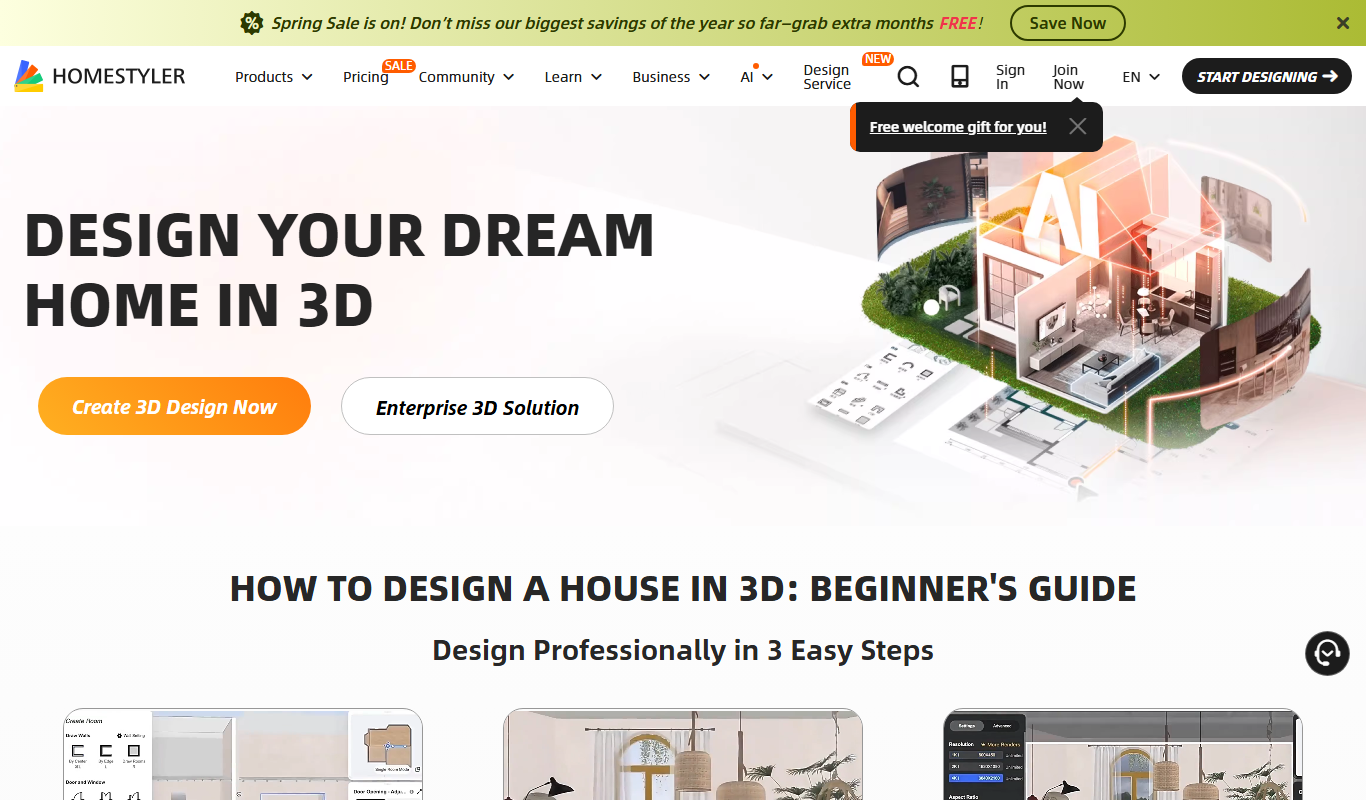
Homestyler
Homestyler is an online interior design tool that allows users to create 2D floor plans and 3D home visualizations with photorealistic rendering, suitable for both DIY users and professionals.
More AI 3D Rendering Tools tools
Other tools in the same category, for when this one is not quite the fit.

Free Trial
Industrial Render AI
Industrial Render AI is a web-based platform that uses artificial intelligence to create photorealistic 3D renderings of industrial products quickly and easily without requiring powerful local hardware.

Pay As You Go
Rendernet
Rendernet is a cloud AI platform that accelerates photorealistic 3D rendering using scalable GPU resources and AI enhancements, ideal for architects, designers, and animators.

Free Trial
Pristina.ai – Render Realism Fast
Pristina.ai is a web-based AI-powered 3D rendering platform that produces photorealistic images quickly, ideal for architects, designers, and marketers.

Free Trial
Render a House
Render a House is an online platform that enables architects to upload 3D models and create photorealistic renderings and walkthroughs without installing software, using cloud-based rendering technology.