

From my experience with CostX, I found it excels at integrating BIM models with traditional 2D takeoff, which significantly improves accuracy and efficiency in construction estimating. After spending time with the platform, I can say it’s particularly well-suited for quantity surveyors and contractors who need precise cost control and streamlined workflows. However, the software has a steeper learning curve for beginners and pricing details require direct contact, which may be a barrier for smaller firms. Overall, if you need reliable digital takeoff and cost estimation with BIM support, CostX delivers solid, industry-trusted results.
CostX Construction Estimating Software for Accurate Quantity Takeoff & Costing
CostX is a construction estimating software that enables accurate quantity takeoff and cost estimation from 2D drawings and 3D BIM models, helping contractors and estimators manage project costs efficiently.
- Best for
- Quantity Takeoff
- Key capability
- 2D and 3D Takeoff
Do you recommend this tool?
What is CostX?
CostX is a construction estimating software developed by Exactal that enables professionals to perform fast and accurate quantity takeoffs and cost estimates. It supports 2D and 3D BIM models, allowing estimators, quantity surveyors, and contractors to streamline their workflows and improve project cost control.
Key features of CostX
CostX offers integrated digital takeoff, BIM model integration, real-time cost estimating, customizable reports, and collaboration tools designed specifically for the construction industry.
2D and 3D Takeoff
Supports both traditional 2D drawings and advanced 3D BIM models for comprehensive quantity measurement.
Integrated Cost Estimating
Automatically links quantities to cost databases for real-time budget calculations.
BIM Model Viewer
Visualize and navigate BIM models within the software to improve accuracy and understanding.
Customizable Reporting
Generate tailored reports to meet client and project requirements.
Collaboration Tools
Facilitates team communication and data sharing to keep all stakeholders aligned.
Pros and cons of CostX
Pros
- Accurate and fast quantity takeoff from 2D and 3D models
- Strong BIM integration improves estimating precision
- Customizable reports tailored to project needs
- Collaboration features enhance team workflow
- Widely used and trusted in the construction industry
Cons
- Pricing details are not publicly disclosed and require contact
- Steeper learning curve for users new to BIM or digital takeoff
- Primarily English language support limits global accessibility
Key use cases for CostX
Quantity Takeoff
Accurately measure and quantify materials and components directly from 2D drawings and 3D BIM models.
Cost Estimating
Generate detailed cost estimates linked to quantities for construction projects to improve budgeting and forecasting.
BIM Integration
Integrate Building Information Modeling (BIM) data for enhanced visualization and more precise quantity extraction.
Project Cost Management
Track and manage project costs throughout the lifecycle to ensure financial control and reduce overruns.
Digital Takeoff Automation
Automate the takeoff process to reduce manual errors and speed up the estimation workflow.
How CostX works
- 1
Import Drawings or BIM Models
Upload 2D CAD drawings or 3D BIM models into CostX for analysis.
- 2
Perform Quantity Takeoff
Use intuitive tools to measure and quantify materials directly from the digital plans.
- 3
Link Quantities to Cost Data
Associate measured quantities with cost rates to generate accurate estimates.
- 4
Generate Reports
Create detailed cost reports and export them for project stakeholders.
- 5
Collaborate and Update
Share estimates with team members and update data as project details evolve.
Who is using CostX
Quantity surveyors
Construction estimators
Contractors and subcontractors
Project managers
Cost engineers
CostX pricing
Subscription
Contact for pricing
Flexible subscription plans tailored to business size and needs.
Enterprise Licensing
Contact for pricing
Custom enterprise solutions with advanced features and support.
Plans and prices are as published by the vendor and can change. Check the official site before you buy. Open the pricing page (opens in a new tab)
Frequently asked questions about CostX
Yes, CostX supports 3D BIM models for quantity takeoff and visualization.
Yes, CostX allows takeoff from both 2D drawings and 3D BIM models.
CostX offers scalable solutions suitable for small to large construction firms.
CostX is available as a desktop application and also offers web-based access.
Pricing depends on the plan and included features. For the most accurate and up-to-date details, check the official pricing page.
Pricing depends on the plan and included features. For the most accurate and up-to-date details, check the official pricing page.
Pricing depends on the plan and included features. For the most accurate and up-to-date details, check the official pricing page.
Sign in to review this tool.
Sign In to ReviewNo reviews yet
Be the first to share how this tool worked for you.
Ask about pricing, limits, or how it compares — or answer someone else.
Sign In to AskNo questions yet
Have a question about using or paying for this tool? Be the first to ask.
Featured on TiorAI



Alternative Tools
Explore similar AI tools that might fit your needs

Free Trial
PlanSwift
PlanSwift is a construction estimating software that enables contractors to perform digital material takeoffs and generate accurate cost estimates from blueprints.

One-time purchase
Bluebeam Revu
Bluebeam Revu is a PDF-based collaboration and markup software tailored for the architecture, engineering, and construction industries, enabling efficient document management and real-time team collaboration.
More AI Workflow tools
Other tools in the same category, for when this one is not quite the fit.

Free
Furkot
Furkot is a web-based trip planner that helps users create multi-stop routes, optimize travel paths, schedule accommodations and activities, and share itineraries for efficient road trip planning.

Free
EcoCart
EcoCart is a plugin that integrates with e-commerce platforms to calculate and offset the carbon footprint of online purchases, allowing customers to contribute to verified climate projects during checkout.

Contact for pricing
Trials.ai
Trials.ai is an AI-driven platform that helps medical researchers design optimized clinical trial protocols, improve patient recruitment, and ensure regulatory compliance to accelerate trial success.

Free
ZipBooks
ZipBooks is a cloud-based accounting software designed for small businesses and freelancers to manage invoicing, expenses, payments, and financial reporting with ease.

Free Trial
Lookeen
Lookeen is a Windows desktop search software that enables fast and comprehensive searching of emails, files, and documents, integrating deeply with Microsoft Outlook and supporting network drives.
Custom Pricing
Ataccama
Ataccama is an AI-driven data management platform that integrates data governance, master data management, and data quality automation to help enterprises manage and improve their data assets efficiently.
Enterprise
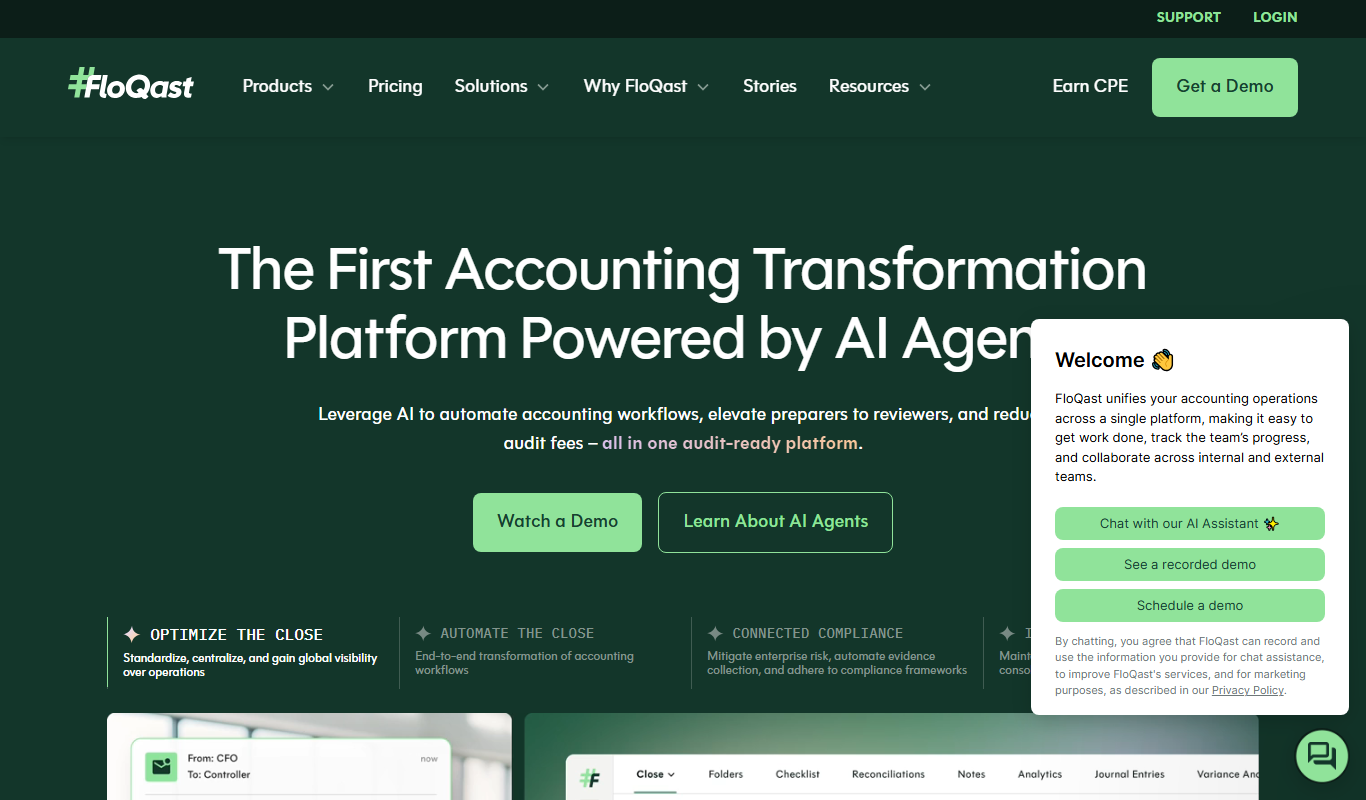
FloQast
FloQast is a cloud software designed to streamline and automate the accounting month-end close process, improving accuracy and collaboration for finance teams.

Custom Pricing
Talentsoft
Talentsoft is a cloud-based talent management software that integrates recruitment, learning, performance management, and succession planning to help organizations manage their workforce effectively.