

From my experience with RoomScan Pro, I found it excels at simplifying the traditionally complex task of creating floor plans by using intuitive phone sensor scanning. The app is particularly well-suited for real estate agents and interior designers who need quick, on-site measurements without carrying bulky equipment. However, the limitation to iOS devices and the subscription pricing may restrict casual users or those on other platforms. Overall, if you require fast and reasonably accurate room layouts for professional or personal projects, RoomScan Pro delivers a practical and user-friendly solution.
RoomScan Pro App for Quick Floor Plan Creation and Room Measurement
RoomScan Pro is an iOS app that creates floor plans by scanning rooms using your phone’s sensors, enabling fast and accurate room measurement and layout generation.
- Best for
- Real Estate Floor Plans
- Key capability
- Automatic Wall Measurement
What is RoomScan Pro?
RoomScan Pro is a mobile application designed to create detailed floor plans by scanning rooms using your smartphone. It leverages the device’s sensors to measure walls and spaces quickly and accurately without manual drawing. The app is primarily used by real estate agents, architects, interior designers, and homeowners to generate professional-quality floor plans on the go.
Key features of RoomScan Pro
The app offers automatic room scanning by touching the phone against walls, supports multi-room floor plans, exports in multiple formats, and integrates with other design tools. It simplifies the traditionally complex process of floor plan creation into a fast, user-friendly mobile experience.
Automatic Wall Measurement
Uses phone sensors to measure walls by simply touching the device to them.
Multi-Room Floor Plans
Supports scanning multiple rooms and connecting them into a complete floor plan.
Export Options
Export floor plans in various formats including PDF, DXF, and JPG for professional use.
Integration with CAD Tools
Compatible with popular CAD and design software for further editing and use.
User-Friendly Interface
Intuitive app design that requires minimal training to produce accurate plans.
Pros and cons of RoomScan Pro
Pros
- Fast and intuitive room scanning process
- Supports multi-room and multi-floor plans
- Multiple export formats for professional use
- No need for manual measurements or drawing
- Works offline without internet connection
Cons
- Only available on iOS devices
- Subscription pricing may be costly for casual users
- Accuracy can vary depending on phone sensors and user technique
Key use cases for RoomScan Pro
Real Estate Floor Plans
Create accurate floor plans quickly for real estate listings to improve property marketing.
Interior Design Planning
Measure rooms and generate floor plans to assist interior designers in space planning.
Home Renovation Projects
Homeowners can scan rooms to create detailed layouts for renovation and remodeling.
Architectural Drafting
Architects can use the app to capture existing room dimensions for drafting and design.
Insurance Documentation
Generate floor plans for insurance claims and property documentation purposes.
How RoomScan Pro works
-
1
Open the App
Launch RoomScan Pro on your iOS device to start a new floor plan.
-
2
Scan the Room
Walk around the room and touch your phone to each wall as prompted to capture measurements.
-
3
Add Doors and Windows
Mark doors, windows, and openings to enhance the accuracy of the floor plan.
-
4
Review and Edit
Adjust the generated floor plan manually if needed for precision.
-
5
Export or Share
Save the floor plan in formats like PDF, DXF, or JPG and share with clients or collaborators.
Who is using RoomScan Pro
Real estate agents
Interior designers
Architects
Homeowners planning renovations
Insurance professionals
RoomScan Pro pricing
Free
$0
Basic floor plan creation with limited exports and features.
Pro
$9.99/month
Full access to all features including unlimited exports and multi-floor plans.
Plans and prices are as published by the vendor and can change. Check the official site before you buy. Open the pricing page (opens in a new tab)
Frequently asked questions about RoomScan Pro
No, currently RoomScan Pro is only available for iOS devices.
Measurements are generally accurate within a few centimeters, suitable for most professional uses.
Yes, the app supports exporting in DXF format compatible with many CAD programs.
No, the app works offline for scanning and creating floor plans.
Yes, it can help with that use case depending on how you configure it and what features are available. You’ll get the best results with clear inputs and a defined goal.
Yes, it can help with that use case depending on how you configure it and what features are available. You’ll get the best results with clear inputs and a defined goal.
Yes, it can help with that use case depending on how you configure it and what features are available. You’ll get the best results with clear inputs and a defined goal.
Sign in to review this tool.
Sign In to ReviewNo reviews yet
Be the first to share how this tool worked for you.
Ask about pricing, limits, or how it compares — or answer someone else.
Sign In to AskNo questions yet
Have a question about using or paying for this tool? Be the first to ask.
Featured on TiorAI



Alternative Tools
Explore similar AI tools that might fit your needs

Freemium
MagicPlan
MagicPlan is an app that uses augmented reality to measure spaces and create detailed floor plans and 3D models, helping with home design, renovation, and construction projects.

Free
Floorplanner
Floorplanner is a web-based tool for creating 2D and 3D floor plans with an intuitive drag-and-drop interface, suitable for interior design, real estate, and renovation projects.
More AI Creative Writing tools
Other tools in the same category, for when this one is not quite the fit.

Free
写作猫AI
写作猫AI is a Chinese-language AI writing assistant that supports content generation, creative writing, and text refinement through a web platform.

Free
RoyalRoad
RoyalRoad is a free online platform where users can read and publish serialized web novels and stories, with community features like comments and ratings.

Free
Calmly Writer
Calmly Writer is a minimalist writing app designed to help users focus by providing a distraction-free interface, Markdown support, autosave, and export options. It is available as a free web app and a paid desktop app for offline use.

Free
Episode Interactive
Episode Interactive is a platform for creating, publishing, and sharing interactive visual stories with branching choices and character customization, accessible via web and mobile apps.

Free
Fighting Fantasy
Fighting Fantasy is a web-based interactive story platform that lets users play and create branching narrative gamebooks inspired by the classic Fighting Fantasy series, incorporating RPG elements like dice rolls and character stats.

Free
My Storybook
My Storybook is an AI-powered web platform that helps users create personalized children's storybooks by customizing characters and settings, generating narratives, and exporting printable books.

One-time purchase
Flowstate
Flowstate is a minimalist writing app designed to help writers maintain focus by deleting the entire document if text is deleted, encouraging continuous writing and flow state.
Paid
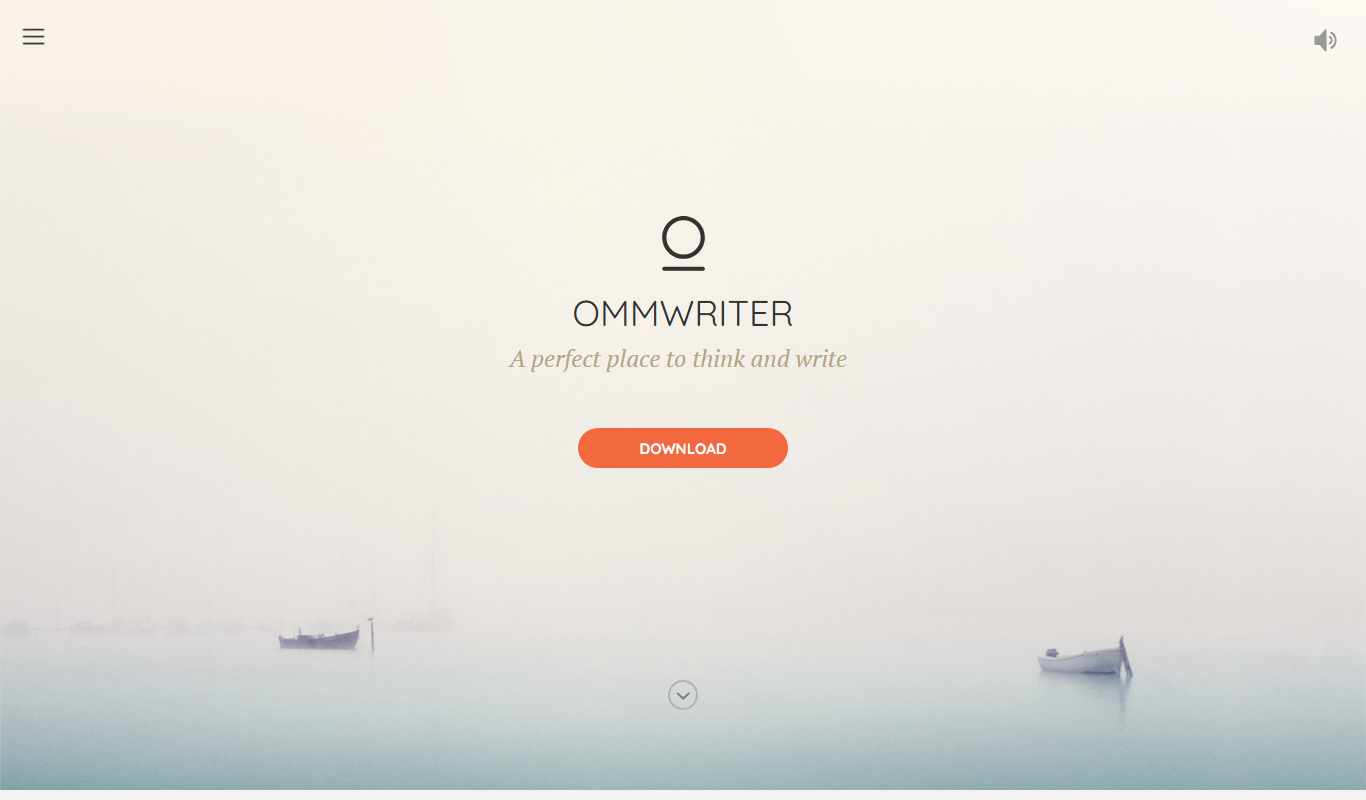
OmmWriter
OmmWriter is a minimalist writing application that provides a distraction-free environment with ambient soundscapes and calming backgrounds to help writers focus and enhance creativity.