

From my experience with ArchiVinci, I found it excels at integrating AI to simplify complex architectural design tasks, making 3D modeling more accessible and efficient. The platform’s real-time collaboration and BIM integration are particularly valuable for architecture teams aiming to streamline project workflows. However, since ArchiVinci is currently only available as a web platform and supports English only, it may not suit all users globally. Overall, if you need an AI-driven tool that combines design and project management for architecture, ArchiVinci delivers practical and modern solutions.
ArchiVinci AI Tool for Architectural Design and Project Management
ArchiVinci is an AI-powered web platform that helps architects design, visualize, and manage building projects with 3D modeling, BIM integration, and collaboration tools.
- Best for
- Architectural Design
- Key capability
- AI-Assisted 3D Modeling


Do you recommend this tool?
What is ArchiVinci?
ArchiVinci is an AI-powered architectural design and project management platform that helps architects and design teams create, visualize, and manage building projects efficiently. It combines advanced 3D modeling with AI assistance to streamline workflows from concept to completion.
Key features of ArchiVinci
Key features include AI-assisted 3D architectural modeling, BIM integration, project collaboration tools, and task management designed specifically for architecture professionals.
AI-Assisted 3D Modeling
Leverages AI to speed up the creation of detailed architectural models.
BIM Integration
Supports Building Information Modeling for enhanced project accuracy and coordination.
Real-Time Collaboration
Enables multiple users to work simultaneously on projects with live updates.
Project and Task Management
Built-in tools to organize, assign, and monitor project tasks and deadlines.
Pros and cons of ArchiVinci
Pros
- AI-powered design accelerates modeling tasks
- Integrated project management streamlines workflows
- Supports real-time team collaboration
- BIM integration improves project accuracy
Cons
- Currently available only as a web platform
- Limited language support (English only)
Key use cases for ArchiVinci
Architectural Design
Create and visualize architectural projects using AI-assisted 3D modeling and design tools.
Project Management
Manage architectural projects efficiently with integrated task tracking and collaboration features.
BIM Integration
Leverage Building Information Modeling (BIM) capabilities to streamline design and construction workflows.
Collaboration
Facilitate team collaboration with shared project access and real-time updates.
How ArchiVinci works
- 1
Sign Up
Create an account on ArchiVinci’s web platform to start your architectural projects.
- 2
Start a Project
Initiate a new architectural design project using AI-assisted tools and templates.
- 3
Design and Collaborate
Use the 3D modeling interface and BIM features to design, while collaborating with your team in real-time.
- 4
Manage Tasks
Assign and track project tasks within the platform to ensure timely completion.
Who is using ArchiVinci
Architects
Architecture firms
Construction project managers
Design teams
BIM specialists
ArchiVinci pricing
Free Trial
$0 for 14 days
Access to core features to evaluate the platform.
Professional
$49/month
Full access to all features with priority support.
Plans and prices are as published by the vendor and can change. Check the official site before you buy. Open the pricing page (opens in a new tab)
Frequently asked questions about ArchiVinci
Yes, ArchiVinci offers intuitive AI tools and templates that help beginners get started quickly.
Yes, the platform supports real-time collaboration and shared project access.
Yes, ArchiVinci integrates BIM features to enhance design accuracy and coordination.
This tool is designed to help users accomplish its core tasks more efficiently. It is typically used by individuals or teams looking to improve productivity and workflow.
Yes, it can help with that use case depending on how you configure it and what features are available. You’ll get the best results with clear inputs and a defined goal.
Yes, it can help with that use case depending on how you configure it and what features are available. You’ll get the best results with clear inputs and a defined goal.
Sign in to review this tool.
Sign In to ReviewNo reviews yet
Be the first to share how this tool worked for you.
Ask about pricing, limits, or how it compares — or answer someone else.
Sign In to AskNo questions yet
Have a question about using or paying for this tool? Be the first to ask.
Featured on TiorAI



Alternative Tools
Explore similar AI tools that might fit your needs

Free Trial
Archicad
Archicad is a BIM software by Graphisoft that enables architects and construction professionals to create detailed 3D building models integrated with data for design, collaboration, and documentation.
Free
SketchUp
SketchUp is a 3D modeling software used primarily for architectural and design projects, offering both free and paid versions with tools for creating detailed 3D models and construction documents.
More AI Architecture Tools tools
Other tools in the same category, for when this one is not quite the fit.

Free Trial
Pool Planner AI
Pool Planner AI is a web-based software that automates swimming pool design using AI, providing customizable templates and 3D visualizations to help builders and designers create and present pool projects efficiently.

Freemium
Remodel AI
Remodel AI is a web-based AI tool that helps users create and visualize home renovation plans through automated floor plan generation and 3D interior design visualization.

Free Trial
Architecture Helper
Architecture Helper by Unicorn Platform is a no-code website builder tailored for architects to create portfolios and landing pages without coding skills.
Free Trial
AI Interior Room Planner
AI Interior Room Planner is a web-based tool that uses artificial intelligence to help users design and visualize interior room layouts with optimized furniture placement and 3D visualization.

Free Trial
Render a House
Render a House is an online platform that enables architects to upload 3D models and create photorealistic renderings and walkthroughs without installing software, using cloud-based rendering technology.

Free Trial
Landscape Designs AI
Landscape Designs AI is a web-based software that uses artificial intelligence to generate customizable landscape and garden designs with 3D visualization, helping professionals and homeowners plan outdoor spaces efficiently.
Free Trial
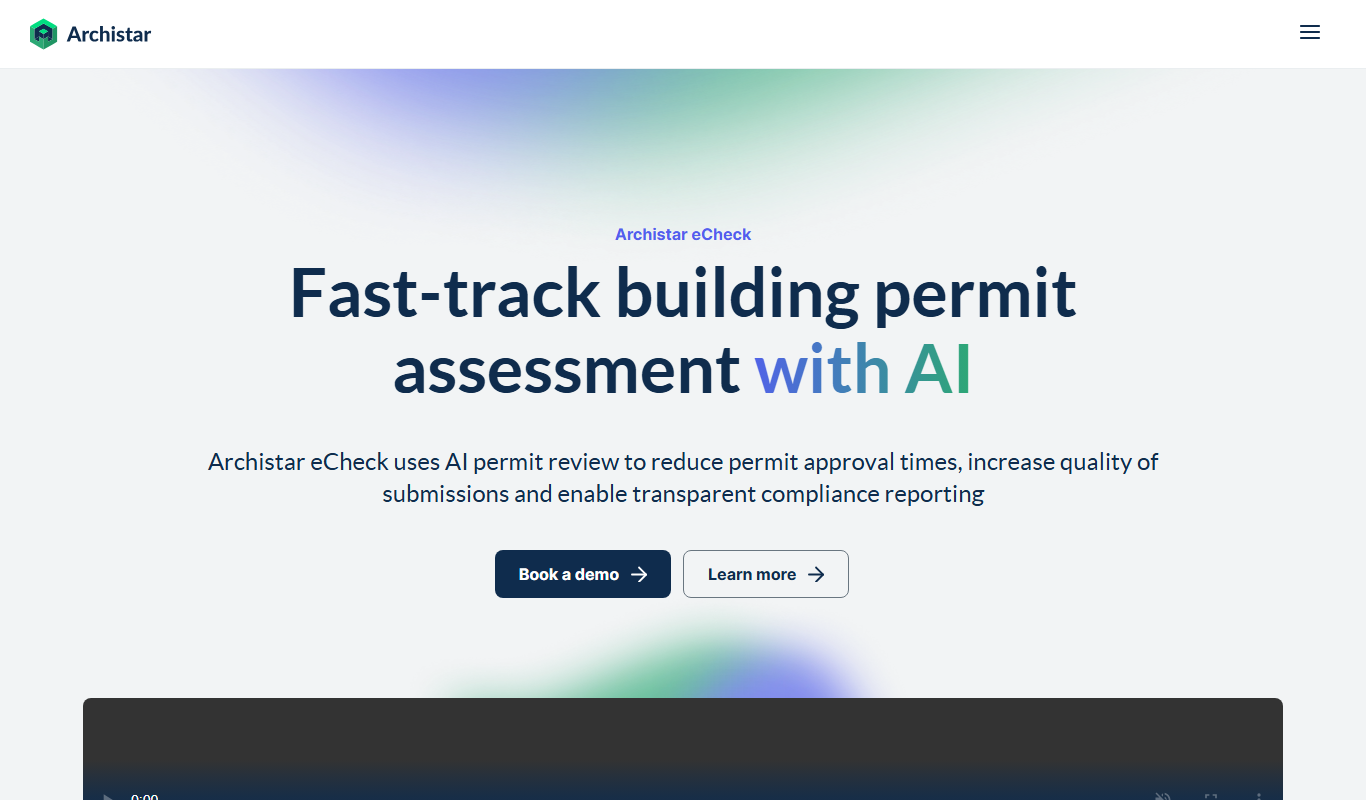
archistar.ai
Archistar.ai is an AI-powered platform that automates architectural site analysis, design generation, and feasibility studies by integrating zoning data and 3D visualization tools.