

From my experience with Archistar, I found it excels at automating complex architectural site analysis and generating compliant building designs rapidly. The platform’s integration of GIS data and AI-driven compliance checks significantly reduces the time architects and developers spend on preliminary feasibility studies. It’s particularly well-suited for professionals in Australian real estate development and urban planning, though its regional focus may limit immediate use elsewhere. The lack of transparent pricing and absence of mobile apps are trade-offs to consider. Overall, if you need to streamline architectural design workflows and ensure regulatory compliance efficiently, Archistar delivers robust and practical solutions.
Archistar AI Platform for Automated Architectural Design and Planning
Archistar is an AI-driven platform that automates architectural site analysis, building design generation, and compliance checking to streamline development planning.
- Best for
- Automated Site Analysis
- Key capability
- Automated Zoning and Compliance Checking

Do you recommend this tool?
What is Archistar?
Archistar is an AI-powered platform designed to automate and enhance architectural design, site analysis, and urban planning processes. It leverages machine learning and geographic information system (GIS) data to provide rapid feasibility assessments, generate building designs, and ensure compliance with local planning regulations. The tool is aimed at architects, developers, planners, and real estate professionals seeking to streamline project workflows and make data-driven decisions.
Key features of Archistar
Archistar offers automated site analysis, AI-driven building massing generation, compliance checking against planning rules, feasibility study tools, and integration with mapping and GIS data. These features enable users to quickly explore design options and assess development potential.
Automated Zoning and Compliance Checking
Instantly verifies if designs meet local planning and building regulations.
AI-Driven Building Massing Generation
Creates conceptual 3D building models optimized for site constraints.
Integrated GIS Mapping
Uses geographic data to inform design decisions and site analysis.
Feasibility and Development Potential Analysis
Assesses financial and regulatory viability of proposed developments.
Collaboration and Export Tools
Facilitates sharing of designs and reports with stakeholders.
Pros and cons of Archistar
Pros
- Speeds up architectural site analysis and design generation
- Automates compliance checking with local regulations
- Integrates GIS data for informed decision-making
- Supports collaboration with exportable reports and models
Cons
- Primarily focused on Australian regulations currently
- Pricing details require direct contact, limiting upfront transparency
- Web-based only, no desktop or mobile apps
Key use cases for Archistar
Automated Site Analysis
Analyze potential building sites quickly using AI to assess zoning, setbacks, and environmental constraints.
Conceptual Architectural Design
Generate building massing and design options automatically based on site parameters and planning rules.
Feasibility Studies
Evaluate development potential and compliance with local regulations to inform investment decisions.
Urban Planning Assistance
Support city planners and developers with data-driven insights for land use and infrastructure planning.
Real Estate Development Optimization
Optimize building layouts and site usage to maximize value and minimize risk.
How Archistar works
- 1
Upload or Select Site
Users input a site location or upload site data to begin analysis.
- 2
AI Site Analysis
The platform analyzes zoning, setbacks, and environmental factors automatically.
- 3
Generate Design Options
Archistar creates multiple building massing and layout options based on site constraints.
- 4
Review Compliance
Users review generated designs for compliance with local planning laws.
- 5
Export and Collaborate
Designs and reports can be exported for presentations or further development.
Who is using Archistar
Architects
Urban planners
Real estate developers
City councils and local government
Construction consultants
Archistar pricing
Starter
Contact for pricing
Basic access for small projects with limited features.
Professional
Contact for pricing
Full feature access for architects and developers.
Enterprise
Custom pricing
Tailored solutions for large organizations and teams.
Plans and prices are as published by the vendor and can change. Check the official site before you buy. Open the pricing page (opens in a new tab)
Frequently asked questions about Archistar
Archistar is ideal for architectural design, urban planning, and real estate development projects requiring rapid site analysis and compliance checking.
Currently, Archistar primarily supports Australian planning regulations but is expanding to other regions.
Yes, Archistar allows exporting designs and reports in formats compatible with common CAD and BIM tools.
Archistar offers demos and consultations but does not have a public free trial.
It depends on your specific needs and how you plan to use the tool. The official website and documentation are the best sources for the latest details.
It depends on your specific needs and how you plan to use the tool. The official website and documentation are the best sources for the latest details.
It depends on your specific needs and how you plan to use the tool. The official website and documentation are the best sources for the latest details.
Yes, it can help with that use case depending on how you configure it and what features are available. You’ll get the best results with clear inputs and a defined goal.
Sign in to review this tool.
Sign In to ReviewNo reviews yet
Be the first to share how this tool worked for you.
Ask about pricing, limits, or how it compares — or answer someone else.
Sign In to AskNo questions yet
Have a question about using or paying for this tool? Be the first to ask.
Featured on TiorAI



Alternative Tools
Explore similar AI tools that might fit your needs

Free Trial
TestFit
TestFit is an automated building design software that helps real estate developers and architects quickly generate and analyze building massing models, optimize unit mix and parking, and ensure zoning compliance using a no-code interface.
More AI Content Generator tools
Other tools in the same category, for when this one is not quite the fit.
Custom Pricing
Ion Interactive
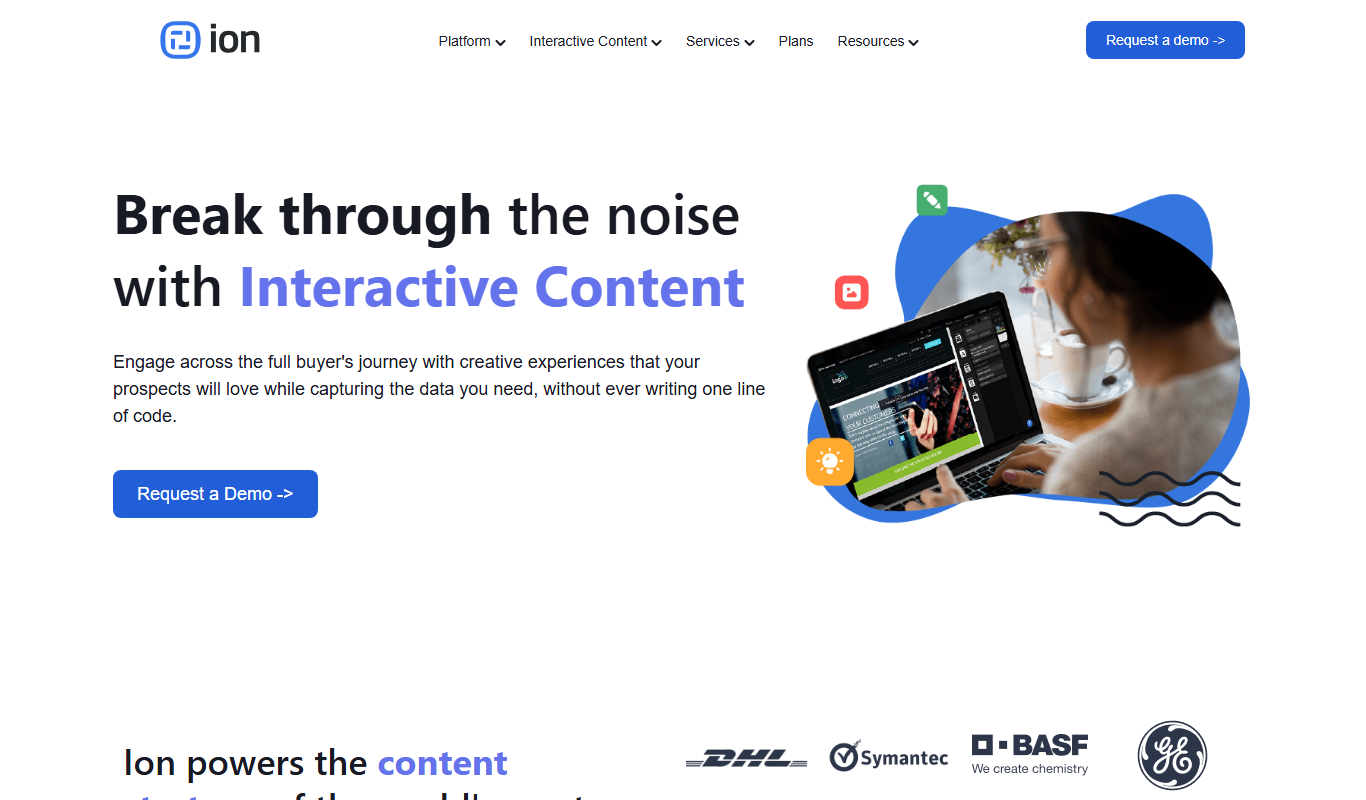
Ion Interactive is a web-based platform that enables marketers to create interactive content like quizzes and assessments to engage audiences and generate leads without coding.
Freemium
简道云内容助手
Jiandaoyun Content Assistant is an AI writing tool embedded in a no-code platform that helps users generate and automate content creation, primarily for Chinese language users.

Free
写作猫AI
写作猫AI is a Chinese-language AI writing assistant that supports content generation, creative writing, and text refinement through a web platform.

Free
Internet Archive
Internet Archive is a free nonprofit digital library offering millions of books, audio, video, and archived websites accessible online through its web platform and the Wayback Machine.

Freemium
Simpleclub
Simpleclub is an educational platform providing interactive video lessons and personalized learning tools primarily for secondary school students, helping them understand school subjects and prepare for exams.

Free
Calmly Writer
Calmly Writer is a minimalist writing app designed to help users focus by providing a distraction-free interface, Markdown support, autosave, and export options. It is available as a free web app and a paid desktop app for offline use.

Free
Fighting Fantasy
Fighting Fantasy is a web-based interactive story platform that lets users play and create branching narrative gamebooks inspired by the classic Fighting Fantasy series, incorporating RPG elements like dice rolls and character stats.

Free
Spreadsheeto
Spreadsheeto is an online platform offering detailed Microsoft Excel tutorials and courses to help users from beginners to advanced professionals improve their spreadsheet skills.