

From my experience with FreePlanTour, I found it excels at providing an easy-to-use, no-cost solution for creating basic floor plans quickly. The web-based drag-and-drop editor makes it accessible for users without design backgrounds, which is ideal for homeowners and small business owners planning layouts. However, the tool lacks advanced features found in professional software and does not offer mobile apps, which may limit its use for complex projects or on-the-go editing. Overall, if you need a straightforward, free floor plan creator without installation hassles, FreePlanTour delivers solid, practical results.
FreePlanTour - Free Online Floor Plan Creator for Home and Office Design
FreePlanTour is a free, browser-based floor plan design tool that allows users to create and save detailed home and office layouts without any software installation.
Do you recommend this tool?
What is FreePlanTour?
FreePlanTour is a free, web-based floor plan creator that allows users to design and visualize floor plans for homes, offices, and other spaces. It provides an intuitive drag-and-drop interface to create accurate layouts without requiring advanced design skills.
Key features of FreePlanTour
The tool offers easy-to-use floor plan drawing, furniture and object libraries, measurement tools, and the ability to save and share designs online. It is accessible directly through a web browser without installation.
Drag-and-Drop Editor
Easily create floor plans by dragging walls, doors, windows, and furniture onto the canvas.
Measurement Tools
Accurately measure room dimensions and distances to ensure precise layouts.
Furniture and Object Library
Access a variety of common furniture and fixtures to visualize interior setups.
Online Access and Saving
Design and save floor plans directly in the browser without software installation.
Pros and cons of FreePlanTour
Pros
- No cost or subscription required
- Simple and intuitive drag-and-drop interface
- Accessible from any web browser without installation
Cons
- Limited advanced features compared to paid professional software
- No mobile app available
- Language support limited to English
Sign in to review this tool.
Sign In to ReviewNo reviews yet
Be the first to share how this tool worked for you.
Ask about pricing, limits, or how it compares — or answer someone else.
Sign In to AskNo questions yet
Have a question about using or paying for this tool? Be the first to ask.
Featured on TiorAI



Alternative Tools
Explore similar AI tools that might fit your needs

Free
RoomSketcher
RoomSketcher is a versatile home design tool that allows users to create detailed floor plans and 3D visualizations for renovation, interior design, and real estate marketing.

Free
Floorplanner
Floorplanner is a web-based tool for creating 2D and 3D floor plans with an intuitive drag-and-drop interface, suitable for interior design, real estate, and renovation projects.
Free
SketchUp
SketchUp is a 3D modeling software used primarily for architectural and design projects, offering both free and paid versions with tools for creating detailed 3D models and construction documents.
More AI Design & Creative Tools tools
Other tools in the same category, for when this one is not quite the fit.

Freemium
Morphlin
Morphlin is an AI-powered art generation tool that enables users to create unique digital images through image morphing and style transfer techniques on a user-friendly web platform.
Free
AI YouTube Thumbnails
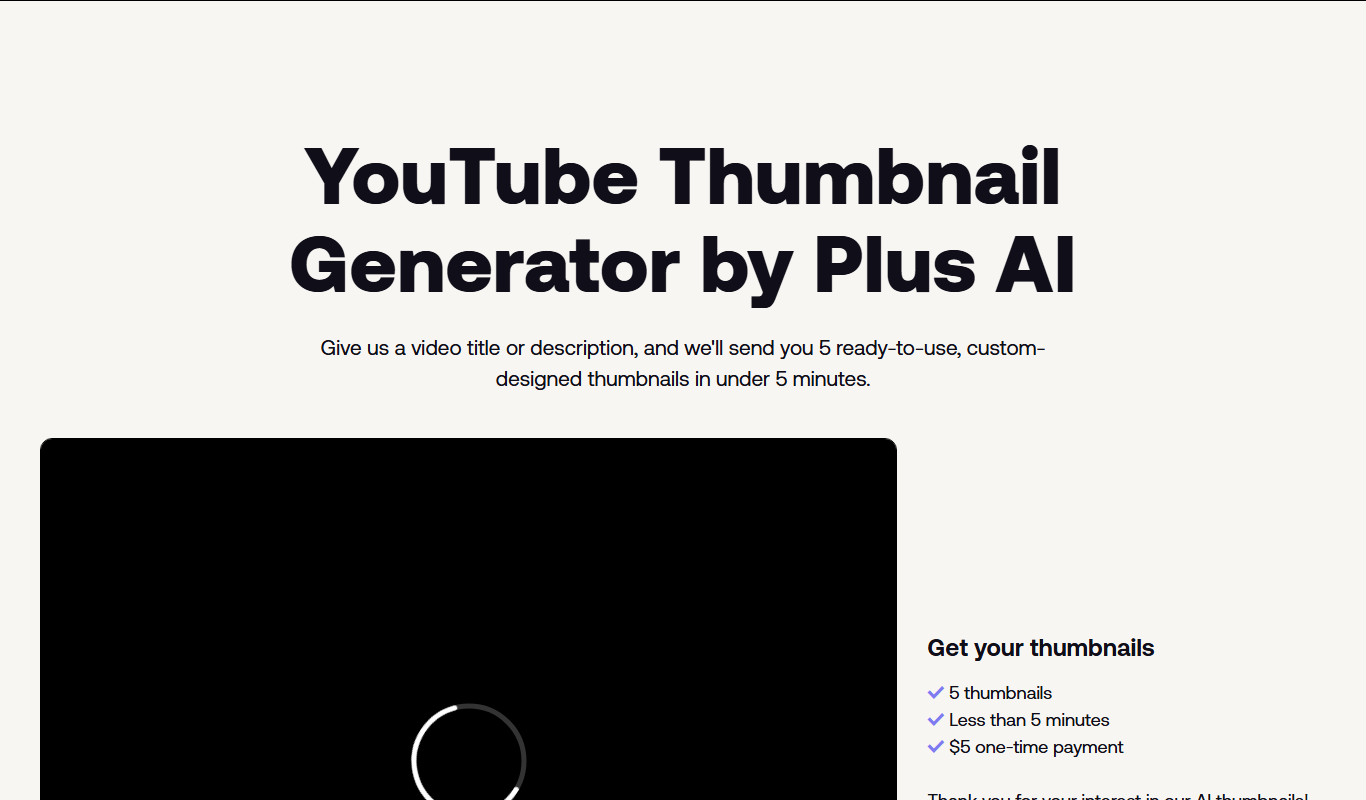
AI YouTube Thumbnails is an AI-driven web tool that helps YouTube creators generate custom, optimized thumbnails quickly without design skills.
Freemium
TileMaker
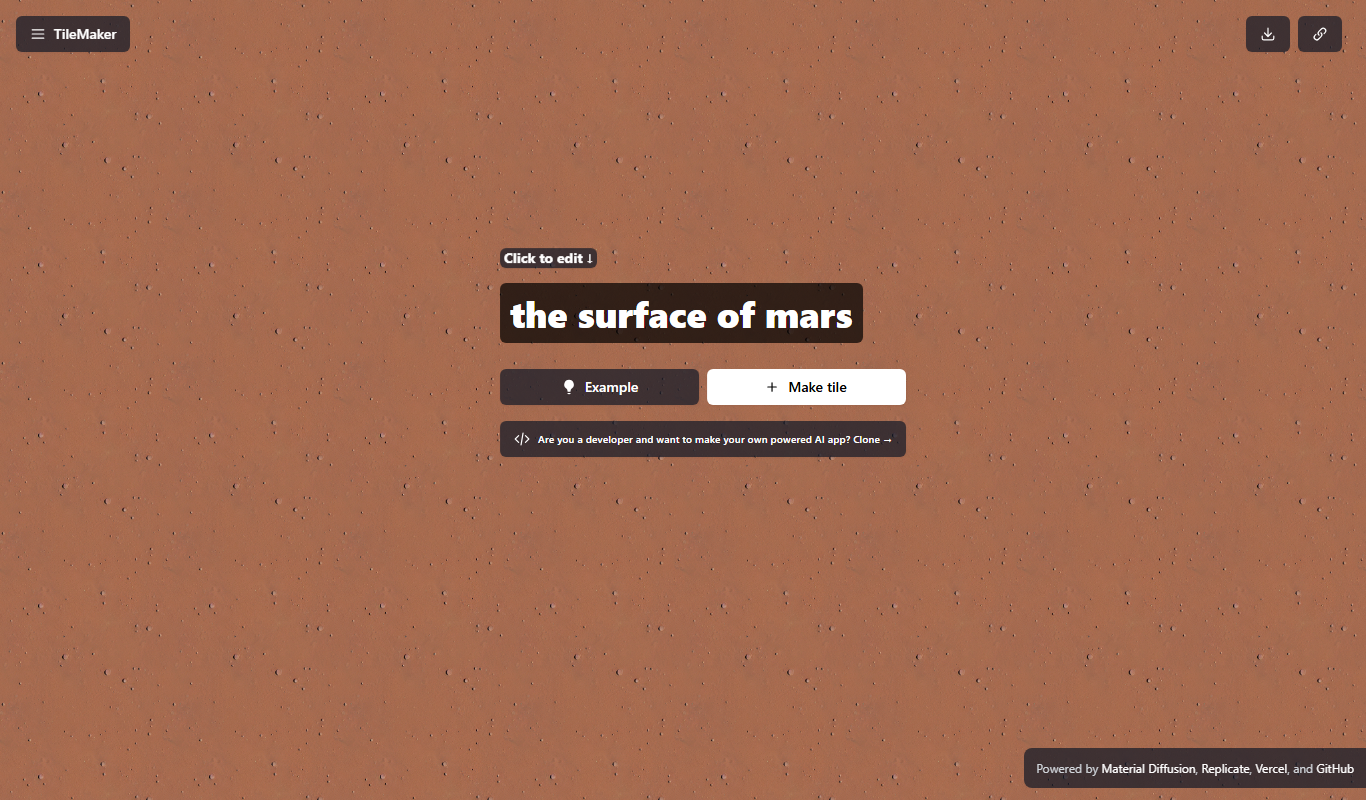
TileMaker is a design app that helps users create and visualize custom tile layouts with accurate measurements and export options for project planning.

Freemium
Sloyd
Sloyd is a web-based AI-assisted 3D modeling tool designed to help game developers and designers quickly create customizable low-poly 3D assets with ease.

Free
ai-dog.net
AI-Dog.net is a web-based AI image generator specialized in creating unique dog images from text prompts, offering multiple artistic styles and easy sharing options.

Free Trial
Tattoo Canvas
Tattoo Canvas is a web-based digital tattoo design software that provides tattoo artists with vector-based tools, customizable brushes, and stencil creation features to create and present professional tattoo artwork.

Free
svgtrace.com
svgtrace.com is a free web-based tool that converts raster images like PNG or JPG into scalable SVG vector graphics using automatic tracing algorithms.

Free
Tattoo Cook
Tattoo Cook is a web-based AI tool that generates custom tattoo designs from user text prompts, helping users create unique ink ideas quickly and easily.