

From my experience with HomeVisualizer.AI, I found it excels at making interior design visualization accessible to users without professional skills. The AI-driven 3D renderings provide a clear and realistic preview of design ideas, which is invaluable for homeowners and real estate professionals alike. While the platform is currently limited to web use and some advanced features require a subscription, its intuitive interface and affordable pricing make it a practical choice for virtual staging and renovation planning. Overall, if you want to experiment with home design concepts quickly and visually, HomeVisualizer.AI delivers effective and user-friendly tools.
HomeVisualizer.AI - AI-Powered Interior Design and Home Visualization Tool
HomeVisualizer.AI is a web-based AI tool that creates realistic 3D interior design visualizations and virtual home staging to help users plan and preview home designs.
- Best for
- Interior Design Visualization
- Key capability
- AI-Powered 3D Rendering
Your actions

Do you recommend this tool?
What is HomeVisualizer.AI?
HomeVisualizer.AI is a web-based AI-powered platform that enables users to create realistic interior design visualizations and virtual home staging. It leverages artificial intelligence to generate 3D renderings of rooms, allowing homeowners, designers, and real estate professionals to preview design concepts and layouts before making physical changes.
Key features of HomeVisualizer.AI
The tool offers features such as AI-driven 3D room visualization, virtual furniture placement, customizable decor options, and easy-to-use room planning interfaces. It supports quick transformations of interior spaces to help users explore design possibilities efficiently.
AI-Powered 3D Rendering
Generates photorealistic 3D images of interior spaces based on user inputs.
Virtual Furniture and Decor Placement
Allows users to place and customize furniture and decor items within room visualizations.
Multiple Design Styles
Offers a range of interior design styles to suit various tastes and preferences.
User-Friendly Interface
Intuitive tools make it easy for non-experts to create professional-quality visualizations.
Export and Share Options
Enables exporting images and sharing designs with clients or collaborators.
Pros and cons of HomeVisualizer.AI
Pros
- Easy to use with no prior design skills required
- Realistic 3D visualizations help in decision making
- Affordable pricing with a free tier for basic use
- Supports virtual staging for real estate marketing
Cons
- Limited to web platform; no mobile app yet
- Some advanced features require paid subscription
- Tech stack and integrations are not publicly detailed
Key use cases for HomeVisualizer.AI
Interior Design Visualization
Create realistic 3D visualizations of interior spaces to preview design ideas before implementation.
Virtual Home Staging
Virtually stage homes with furniture and decor to enhance real estate listings and marketing materials.
Room Planning and Layout
Experiment with different room layouts and furniture arrangements to optimize space usage.
Home Renovation Planning
Visualize renovation projects by applying new design elements and finishes to existing spaces.
Client Presentation Tool
Use detailed visualizations to communicate design concepts effectively to clients or stakeholders.
How HomeVisualizer.AI works
- 1
Upload Room Photos or Plans
Start by uploading photos or floor plans of the space you want to visualize.
- 2
Select Design Styles and Elements
Choose from a variety of furniture, decor, and design styles to customize your space.
- 3
Generate 3D Visualizations
The AI processes your inputs to create realistic 3D renderings of the designed space.
- 4
Review and Adjust
Interact with the visualization to make adjustments and finalize your design.
Who is using HomeVisualizer.AI
Homeowners planning renovations
Interior designers and decorators
Real estate agents and marketers
Property developers
DIY home enthusiasts
HomeVisualizer.AI pricing
Free
$0/month
Basic access with limited design options and watermarked exports.
Pro
$19/month
Full access to all design features, high-resolution exports, and no watermarks.
Plans and prices are as published by the vendor and can change. Check the official site before you buy. Open the pricing page (opens in a new tab)
Frequently asked questions about HomeVisualizer.AI
Yes, the platform is designed to be user-friendly for beginners and professionals alike.
You can upload common image formats such as JPG and PNG for photos and floor plans.
Currently, HomeVisualizer.AI is only available as a web application.
Yes, you can export and share your visualizations easily via image files or links.
It depends on your specific needs and how you plan to use the tool. The official website and documentation are the best sources for the latest details.
Some tools offer a free plan or trial with limited features. Availability can vary, so confirm on the official website.
Yes, it can help with that use case depending on how you configure it and what features are available. You’ll get the best results with clear inputs and a defined goal.
Sign in to review this tool.
Sign In to ReviewNo reviews yet
Be the first to share how this tool worked for you.
Ask about pricing, limits, or how it compares — or answer someone else.
Sign In to AskNo questions yet
Have a question about using or paying for this tool? Be the first to ask.
Featured on TiorAI



Alternative Tools
Explore similar AI tools that might fit your needs

Free
Planner 5D
Planner 5D is a versatile home design software that allows users to create detailed 2D floor plans and immersive 3D visualizations for interior and exterior spaces, suitable for both beginners and professionals.

Free
Roomstyler
Roomstyler is a free web-based 3D home design tool that enables users to create floor plans and visualize interior decorating ideas with realistic furniture and decor.
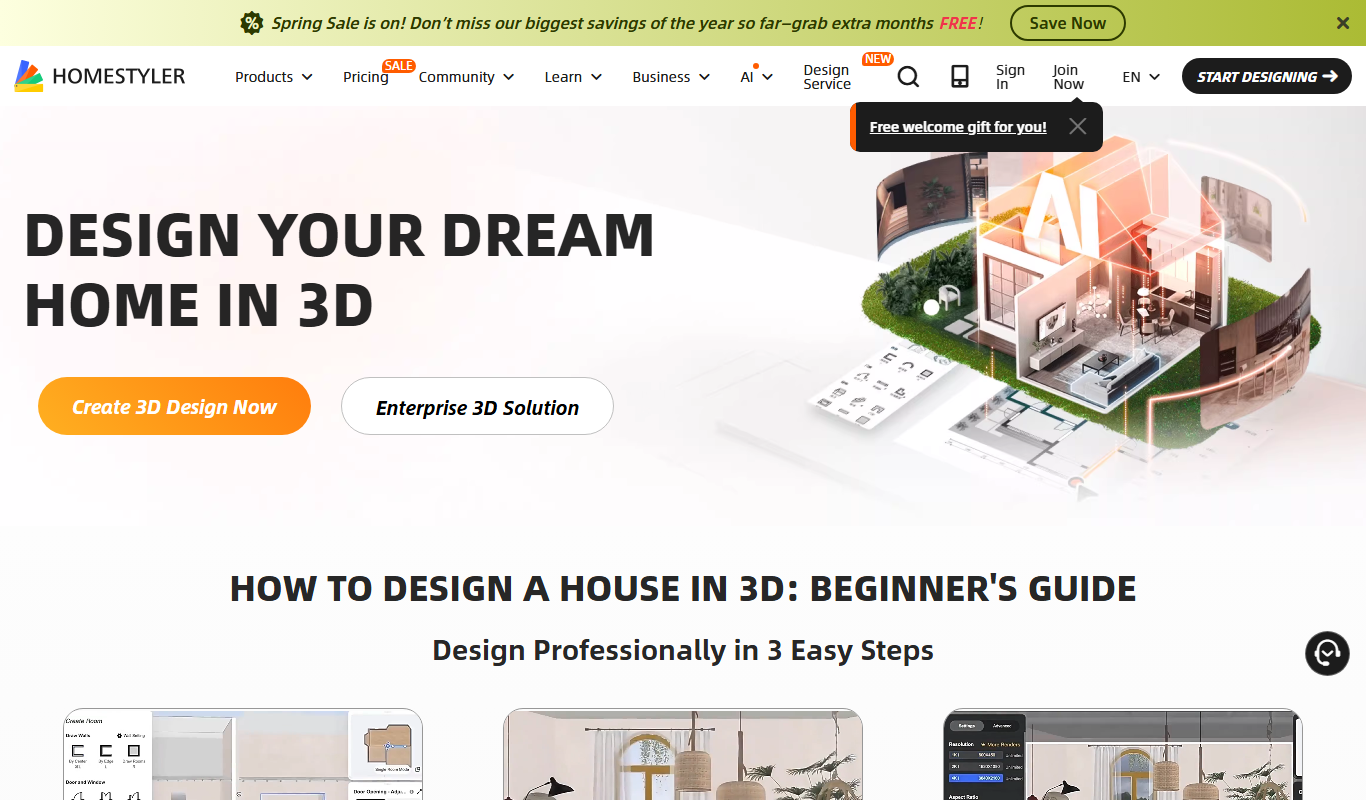
Free
Homestyler
Homestyler is an online interior design tool that allows users to create 2D floor plans and 3D home visualizations with photorealistic rendering, suitable for both DIY users and professionals.
More AI Design & Creative Tools tools
Other tools in the same category, for when this one is not quite the fit.

Free
FreePlanTour
FreePlanTour is a free, browser-based floor plan design tool that allows users to create and save detailed home and office layouts without any software installation.

Freemium
Morphlin
Morphlin is an AI-powered art generation tool that enables users to create unique digital images through image morphing and style transfer techniques on a user-friendly web platform.

Free
AI YouTube Thumbnails
AI YouTube Thumbnails is an AI-driven web tool that helps YouTube creators generate custom, optimized thumbnails quickly without design skills.
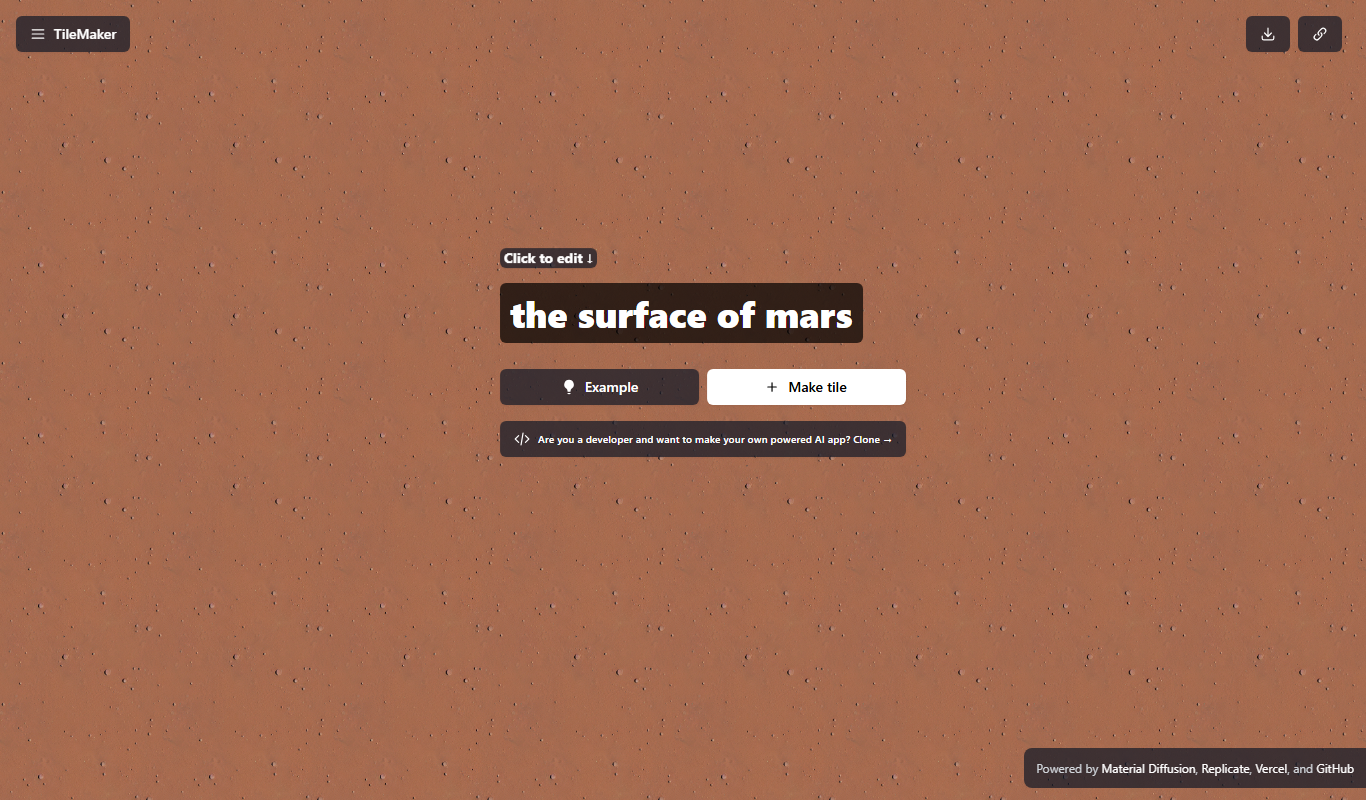
Freemium
TileMaker
TileMaker is a design app that helps users create and visualize custom tile layouts with accurate measurements and export options for project planning.

Freemium
Sloyd
Sloyd is a web-based AI-assisted 3D modeling tool designed to help game developers and designers quickly create customizable low-poly 3D assets with ease.

Free
ai-dog.net
AI-Dog.net is a web-based AI image generator specialized in creating unique dog images from text prompts, offering multiple artistic styles and easy sharing options.

Free Trial
Tattoo Canvas
Tattoo Canvas is a web-based digital tattoo design software that provides tattoo artists with vector-based tools, customizable brushes, and stencil creation features to create and present professional tattoo artwork.

Free
svgtrace.com
svgtrace.com is a free web-based tool that converts raster images like PNG or JPG into scalable SVG vector graphics using automatic tracing algorithms.