

From my experience with Archi AI, I found it excels at simplifying complex architectural design tasks through AI automation. The platform’s cloud-based nature and collaborative features make it particularly well-suited for architecture firms and construction teams looking to streamline BIM workflows. However, the reliance on a web-only interface means offline work is limited, which could be a drawback in environments with unstable internet. Overall, if you need an AI-powered tool to enhance building modeling and team collaboration, Archi AI delivers practical and efficient solutions.
Archi AI Architecture Design Software for Efficient Building Modeling
Archi AI is a cloud-based architecture design software that uses AI to automate and optimize building modeling and BIM workflows, enabling architects and construction teams to collaborate efficiently.
- Best for
- Architectural Design
- Key capability
- AI-Assisted Design
Your actions
Save Archi, follow its updates and vote on it — everything stays in your account.
Sign in or create a free account

What is Archi?
Archi AI is a web-based architecture design software that leverages artificial intelligence to assist architects and construction professionals in creating detailed building models. It integrates AI capabilities to automate and optimize various stages of architectural design and building information modeling (BIM), enabling faster and more accurate project development.
Key features of Archi
Archi AI offers AI-powered modeling, automated design suggestions, BIM integration, and collaborative tools to enhance architectural workflows. Its intuitive interface supports efficient building design and project management.
AI-Assisted Design
Automates routine design tasks and provides intelligent suggestions to improve building models.
Building Information Modeling (BIM)
Supports comprehensive BIM workflows for accurate digital representations of buildings.
Collaborative Workspace
Enables multiple stakeholders to work together in real-time on architectural projects.
Cloud-Based Platform
Accessible from any device with internet connectivity without the need for local installations.
Pros and cons of Archi
Pros
- AI-powered design automation speeds up modeling
- Supports BIM for comprehensive building data management
- Cloud-based with easy access from anywhere
- Facilitates team collaboration in real-time
Cons
- Limited offline functionality due to web-only platform
- Pricing may be high for small firms or freelancers
- Currently supports only English language
Key use cases for Archi
Architectural Design
Create detailed architectural models using AI-assisted tools to streamline the design process.
Building Information Modeling (BIM)
Generate and manage digital representations of physical and functional characteristics of buildings.
Construction Planning
Plan construction projects with accurate models that help visualize and optimize building workflows.
Collaboration
Facilitate teamwork among architects, engineers, and contractors through shared AI-enhanced design environments.
How Archi works
- 1
Sign Up
Create an account on Archi AI’s web platform to access the design tools.
- 2
Start a Project
Initiate a new architectural project and input basic parameters or upload existing plans.
- 3
Use AI Tools
Leverage AI features to generate design suggestions, optimize layouts, and build detailed models.
- 4
Collaborate and Export
Share your project with team members and export models for construction or further development.
Who is using Archi
Architects
Construction professionals
Building engineers
Design firms
Project managers
Archi pricing
Free Trial
$0 for 14 days
Access to all features for evaluation purposes.
Professional
$49/month
Full access to AI design tools and collaboration features.
Enterprise
Custom pricing
Tailored solutions with advanced support and integrations.
Plans and prices are as published by the vendor and can change. Check the official site before you buy. Open the pricing page (opens in a new tab)
Frequently asked questions about Archi
Yes, Archi AI offers an intuitive interface and AI assistance that helps beginners create architectural models efficiently.
Yes, the platform supports real-time collaboration among multiple users.
Yes, Archi AI integrates Building Information Modeling features to manage detailed building data.
Archi AI is a web-based platform accessible through modern browsers on various devices.
This tool is designed to help users accomplish its core tasks more efficiently. It is typically used by individuals or teams looking to improve productivity and workflow.
Yes, it can help with that use case depending on how you configure it and what features are available. You’ll get the best results with clear inputs and a defined goal.
It depends on your specific needs and how you plan to use the tool. The official website and documentation are the best sources for the latest details.
Sign in to review this tool.
Sign In to ReviewNo reviews yet
Be the first to share how this tool worked for you.
Ask about pricing, limits, or how it compares — or answer someone else.
Sign In to AskNo questions yet
Have a question about using or paying for this tool? Be the first to ask.
Featured on TiorAI



Alternative Tools
Explore similar AI tools that might fit your needs
Free
SketchUp
SketchUp is a 3D modeling software used primarily for architectural and design projects, offering both free and paid versions with tools for creating detailed 3D models and construction documents.

Perpetual License
Vectorworks Architect
Vectorworks Architect is a professional BIM and CAD software designed for architects and building professionals to create detailed architectural models, generate construction documents, and collaborate efficiently.
More AI Ai Tools tools
Other tools in the same category, for when this one is not quite the fit.

Freemium
PlaninGo
PlaninGo is an AI travel planning tool that generates personalized trip itineraries and guides based on your preferences, helping you plan efficient and enjoyable trips.

Free
Pogo Travel
Pogo Travel is an AI-driven platform that generates personalized travel itineraries based on your preferences, travel dates, and interests, offering collaborative planning and offline access.

Freemium
TravelBot AI Travel Assistant
TravelBot AI Travel Assistant is a web-based platform that uses artificial intelligence to help users create personalized travel itineraries, book flights and hotels, and receive tailored travel recommendations based on preferences and budget.

Free
AIJOURNEY
AIJOURNEY is an AI-driven career development tool that provides personalized career path recommendations, identifies skill gaps, and offers curated learning resources to help users advance professionally.

Free Trial
AI VYX
AI VYX is an AI-driven video creation platform that automates script generation and video assembly to help marketers and content creators produce professional videos quickly and easily.

Free
Webo.AI
Webo.AI is an AI-powered no-code website builder that automates website design and content creation, enabling users to launch responsive websites quickly without coding skills.

Freemium
Langtail
Langtail is an AI-driven translation platform that automates multilingual content management through machine learning, API integration, and collaborative editing features.
Freemium
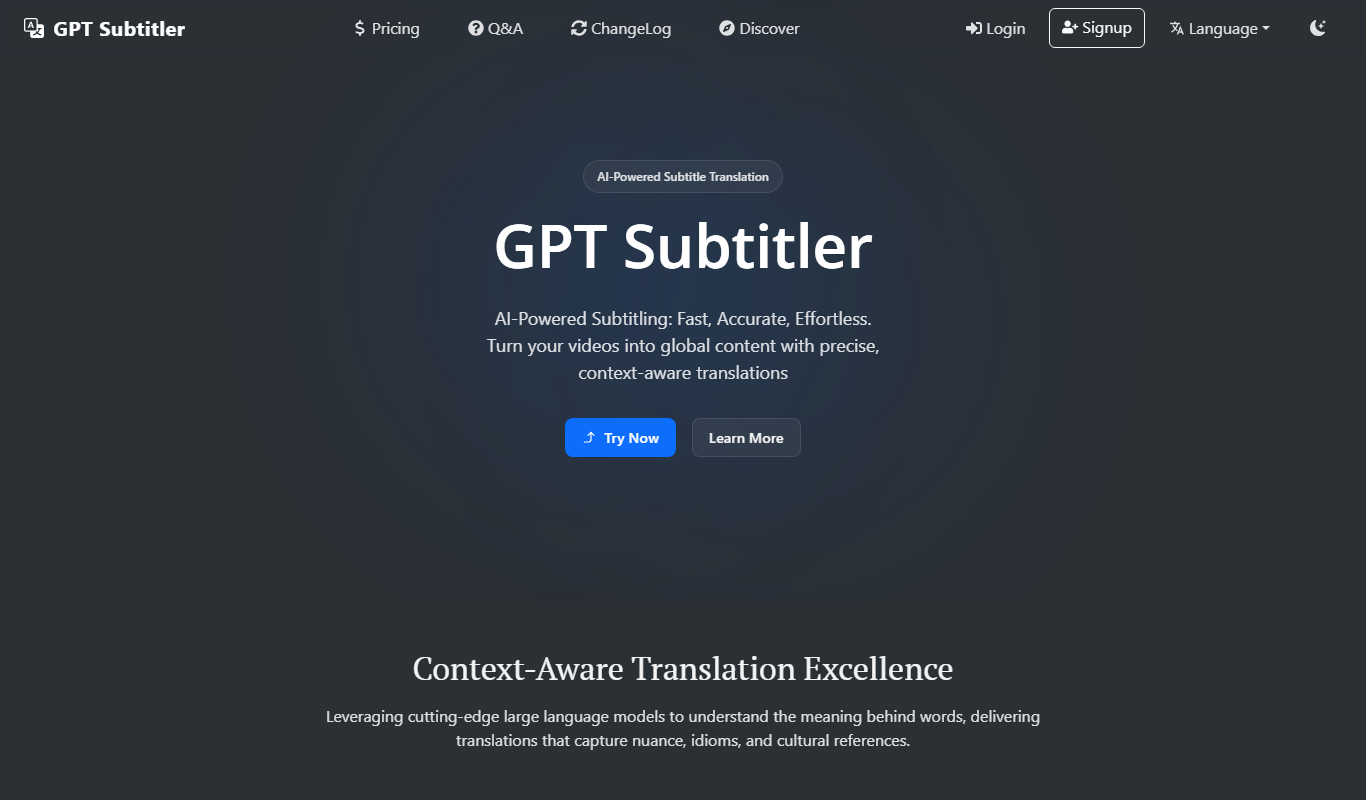
GPT Subtitler
GPT Subtitler is an AI-based tool that automatically generates synchronized subtitles for videos, enabling quick and accurate captioning to improve accessibility and engagement.