
From my experience with AI4Spaces, I found it excels at quickly generating practical room layouts using AI, which is a great time-saver for both beginners and professionals. The intuitive web interface makes it accessible without prior design knowledge, and the 3D visualization helps in understanding spatial arrangements better. However, the free plan limits customization options, and the absence of a mobile app can be inconvenient for on-the-go use. Overall, if you need an easy-to-use AI tool for interior design and space planning, AI4Spaces offers solid functionality and useful features.

AI4Spaces - AI-Powered Interior Design Tool for Space Planning
AI4Spaces is a web-based AI interior design tool that generates optimized room layouts and 3D visualizations to assist users in space planning and interior design.
What is ai4spaces?
AI4Spaces is an AI-powered web application designed to assist users in interior design and space planning. It leverages artificial intelligence to generate optimized room layouts and realistic 3D visualizations, helping users plan and visualize interior spaces efficiently without requiring professional design skills.

Key Features of ai4spaces
AI-Powered Layout Generation
Automatically create efficient and aesthetically pleasing room layouts.
3D Visualization
View realistic 3D models of your designed spaces for better spatial understanding.
Customizable Furniture Options
Select and arrange furniture pieces to match your style and needs.
User-Friendly Web Interface
Access the tool easily through a browser without software installation.
Pros and Cons of ai4spaces
Pros
- Easy to use with no prior design skills required
- AI generates multiple layout options quickly
- 3D visualization helps in better spatial understanding
Cons
- Limited customization in free plan
- No mobile app available currently
Key Use Cases for ai4spaces
Interior Space Planning
Use AI4Spaces to create optimized room layouts and furniture arrangements quickly.
Interior Design Visualization
Visualize interior design concepts with AI-generated 3D renderings and floor plans.
Home Renovation Planning
Plan home renovations by experimenting with different furniture placements and styles.
Real Estate Staging
Virtually stage properties to showcase potential layouts and designs to buyers.
How ai4spaces Works
-
1
Upload or Define Room Dimensions
Start by inputting your room size or uploading a floor plan to set the space parameters.
-
2
Select Design Preferences
Choose furniture styles, room functions, and other preferences to guide AI layout suggestions.
-
3
Generate AI Layouts
AI4Spaces generates multiple optimized room layouts based on your inputs.
-
4
Customize and Visualize
Modify furniture placement and view 3D renderings to finalize your design.
Who's Using ai4spaces
Homeowners planning renovations
Interior designers seeking quick layout ideas
Real estate agents for virtual staging
DIY enthusiasts interested in space planning
ai4spaces Pricing
Free
$0/month
Basic access with limited layouts and features.
Premium
$15/month
Unlocks full features including unlimited layouts and advanced customization.
Frequently Asked Questions About ai4spaces
Yes, it can be used by professionals for quick layout ideas and client presentations.
Yes, designs can be exported as images or 3D models depending on the plan.
No, the tool is designed for both beginners and professionals with an intuitive interface.
It depends on your specific needs and how you plan to use the tool. The official website and documentation are the best sources for the latest details.
Some tools offer a free plan or trial with limited features. Availability can vary, so confirm on the official website.
Yes, it can help with that use case depending on how you configure it and what features are available. You’ll get the best results with clear inputs and a defined goal.
Share your review
Reviews are limited to one per logged-in user and are published after moderation.
You need an account to review this tool.
0.0
★
★
★
★
★
0 reviews
5 star
0
4 star
0
3 star
0
2 star
0
1 star
0
No reviews yet
Be the first to share how this tool worked for you.
Questions from the community
Read questions and answers about this tool, or ask your own.
No questions yet
Start the conversation by asking the first question about this tool.
Is this tool helpful?
Alternative Tools
Explore similar AI tools that might fit your needs

Free
Planner 5D
Planner 5D is a versatile home design software that allows users to create detailed 2D floor plans and immersive 3D visualizations for interior and exterior spaces, suitable for both beginners and professionals.

Free
Roomstyler
Roomstyler is a free web-based 3D home design tool that enables users to create floor plans and visualize interior decorating ideas with realistic furniture and decor.

Free
knowt.com
Knowt is an AI-driven platform that automatically generates study notes and flashcards from text inputs, helping students study more effectively by simplifying content and supporting active recall.
Free
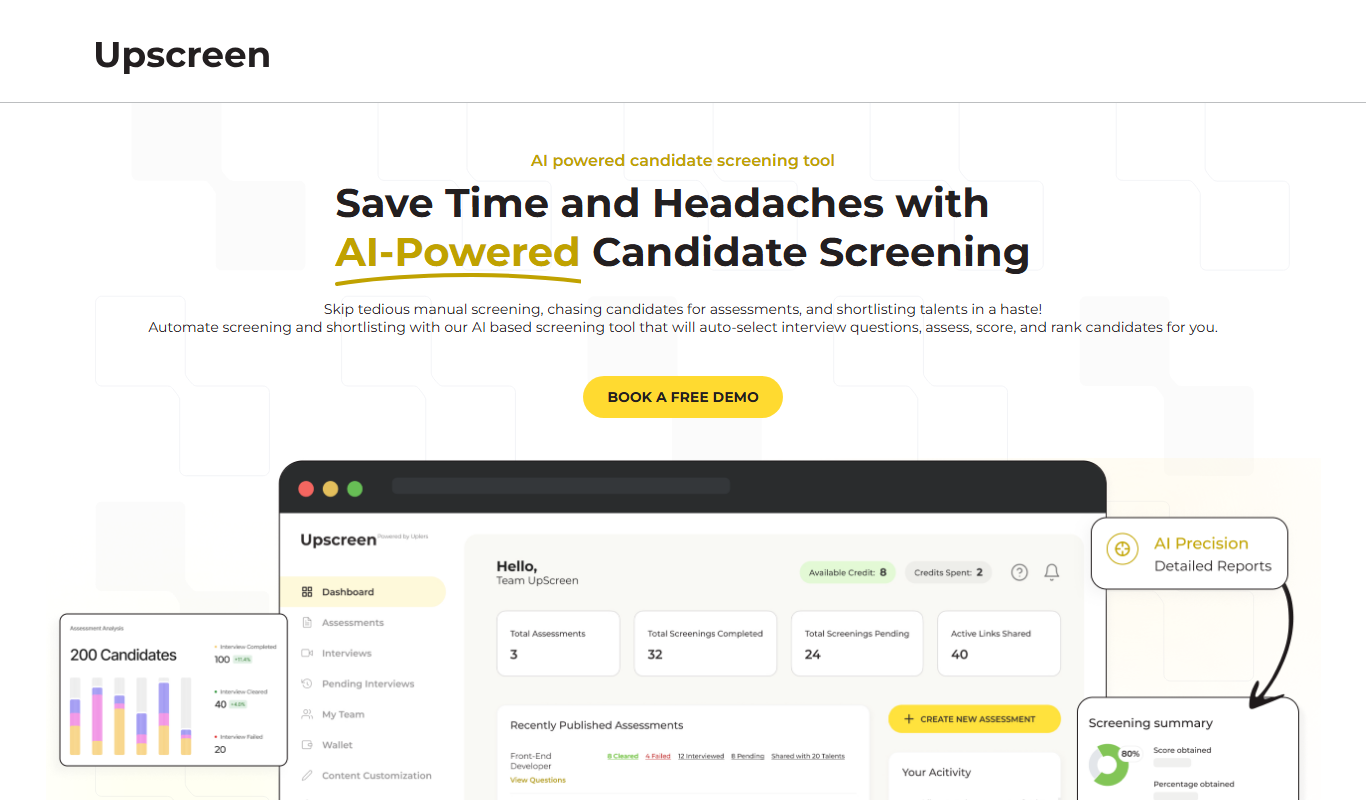
UpScreen AI
UpScreen AI is an online platform that uses artificial intelligence to automatically remove and replace video backgrounds without the need for green screens, enabling easy and professional video editing.

Free
ChatGPT Prompts
ChatGPT Prompts is a free Chrome extension that provides a library of ready-made prompts to enhance your ChatGPT conversations by making it easier to start and guide AI interactions.

Freemium
Underline.Ai
Underline.Ai is an AI-driven platform that enables users to highlight, annotate, and collaborate on documents with intelligent assistance to streamline review and knowledge management.

Freemium
PageGenie
PageGenie is an AI-powered landing page builder that helps users create optimized, professional landing pages quickly without coding.

Freemium
Promomix
Promomix is an AI-driven marketing automation tool that automates campaign creation, optimizes promotions, and provides real-time analytics to improve marketing performance.
Free
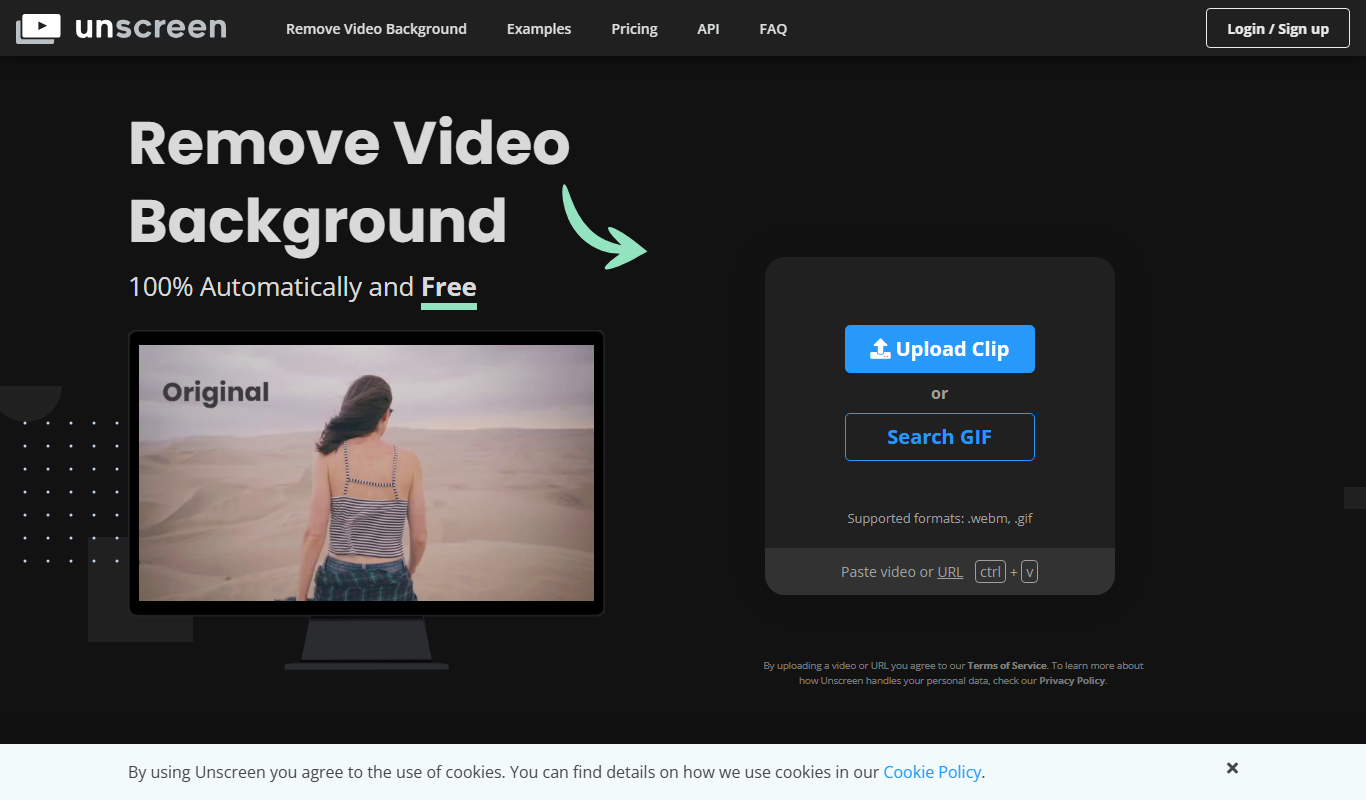
Unscreen.com
Unscreen.com is an AI-driven online tool that automatically removes backgrounds from videos and GIFs without requiring green screens, enabling easy editing and custom background replacement.

Free Trial
Backtrack 2.0
Backtrack 2.0 is an AI-driven platform that transcribes and analyzes interviews by converting audio into searchable text with speaker identification and keyword tagging.