
From my experience with Vectorworks Architect, I found it excels at integrating detailed BIM workflows with flexible 2D and 3D design tools, making it a powerful choice for professional architects and building designers. The software’s cross-platform support and robust parametric modeling capabilities provide a versatile environment for complex projects. However, the learning curve can be steep for newcomers, and the pricing is on the higher side compared to some alternatives. Overall, if you require comprehensive architectural design software with strong BIM integration, Vectorworks Architect delivers reliable and professional results.
Vectorworks Architect Software for Professional Architectural Design and BIM
Vectorworks Architect is a professional BIM and CAD software designed for architects and building professionals to create detailed architectural models, generate construction documents, and collaborate efficiently.
What is Vectorworks Architect?
Vectorworks Architect is a comprehensive CAD and BIM software solution designed for architects and building professionals. It combines flexible 2D drafting, 3D modeling, and intelligent BIM capabilities to support the entire design and documentation process. The software enables users to create detailed architectural models, generate construction documents, and collaborate efficiently across project teams.

Key Features of Vectorworks Architect
Integrated BIM Workflow
Seamlessly combine 2D drafting and 3D BIM modeling to create intelligent building models.
Parametric Object Libraries
Access extensive libraries of customizable architectural components for efficient design.
Site Modeling and Analysis
Design terrain, landscape, and perform energy and sunlight analysis within the software.
High-Quality Rendering
Produce photorealistic renderings and visualizations to communicate design intent.
Interoperability
Import and export files in multiple formats including DWG, IFC, PDF, and more for collaboration.
Pros and Cons of Vectorworks Architect
Pros
- Comprehensive BIM and CAD integration in one platform
- Cross-platform support for Windows and Mac
- Robust parametric and site modeling tools
- High-quality rendering capabilities
- Strong interoperability with other design software
Cons
- Steep learning curve for new users
- Higher cost compared to some competitors
- Limited mobile or cloud-based options
Key Use Cases for Vectorworks Architect
Architectural Design
Create detailed 2D and 3D architectural models with integrated BIM capabilities to streamline design workflows.
Building Information Modeling (BIM)
Develop intelligent building models that contain data for construction, analysis, and facility management.
Construction Documentation
Generate precise construction documents, drawings, and schedules directly from the model.
Landscape Architecture
Design and visualize outdoor spaces and site plans with specialized tools for landscape architecture.
Interior Design
Plan and visualize interior spaces with detailed 3D modeling and rendering features.
How Vectorworks Architect Works
-
1
Install and Launch
Download and install Vectorworks Architect on your Windows or MacOS system and launch the application.
-
2
Start a New Project
Create a new architectural project using customizable templates or start from scratch.
-
3
Design and Model
Use 2D drafting and 3D BIM tools to develop your architectural design, including walls, roofs, doors, and windows.
-
4
Generate Documentation
Automatically produce construction drawings, schedules, and reports from your model.
-
5
Collaborate and Export
Share your project files with team members and export to various formats for client presentations or contractor use.
Who's Using Vectorworks Architect
Professional architects
Building designers
Landscape architects
Interior designers
Construction documentation specialists
Vectorworks Architect Pricing
Subscription
Starting at $1,495/year
Access to the latest software updates and support with annual subscription.
Perpetual License
Starting at $3,045 one-time
One-time purchase with optional maintenance and support plans.
Frequently Asked Questions About Vectorworks Architect
While Vectorworks Architect offers powerful features, it has a learning curve and is best suited for users with some CAD or BIM experience.
Yes, Vectorworks Architect is compatible with both Windows and MacOS platforms.
Yes, it supports interoperability through formats like IFC and DWG, enabling collaboration with other BIM and CAD tools.
Vectorworks offers technical support, training resources, and an active user community.
This tool is designed to help users accomplish its core tasks more efficiently. It is typically used by individuals or teams looking to improve productivity and workflow.
It depends on your specific needs and how you plan to use the tool. The official website and documentation are the best sources for the latest details.
Yes, it can help with that use case depending on how you configure it and what features are available. You’ll get the best results with clear inputs and a defined goal.
Yes, it can help with that use case depending on how you configure it and what features are available. You’ll get the best results with clear inputs and a defined goal.
Share your review
Reviews are limited to one per logged-in user and are published after moderation.
You need an account to review this tool.
0.0
★
★
★
★
★
0 reviews
5 star
0
4 star
0
3 star
0
2 star
0
1 star
0
No reviews yet
Be the first to share how this tool worked for you.
Questions from the community
Read questions and answers about this tool, or ask your own.
No questions yet
Start the conversation by asking the first question about this tool.
Is this tool helpful?
Alternative Tools
Explore similar AI tools that might fit your needs

Free Trial
Archicad
Archicad is a BIM software by Graphisoft that enables architects and construction professionals to create detailed 3D building models integrated with data for design, collaboration, and documentation.
Freemium
InfinAIty.net
InfinAIty.net is an AI platform that provides tools for data analytics, automation, and predictive modeling to help businesses optimize operations and make informed decisions.

Freemium
XX.AI
XX.AI is an AI-powered data analytics platform that automates data integration, analysis, and predictive modeling to help businesses gain actionable insights and make informed decisions.
Freemium
Tribute Brand
Tribute Brand is an AI-powered logo maker that helps users create custom logos quickly with easy-to-use customization tools and high-resolution downloads.

Pay As You Go
ConceptDrop
ConceptDrop is an online platform that connects businesses with professional photographers and designers worldwide to order custom visual content on demand, streamlining creative asset sourcing for marketing and branding.

Free
PosterGPT
PosterGPT is an AI-powered web tool that generates custom posters for marketing and social media, enabling users to create professional designs quickly without prior design experience.
Freemium
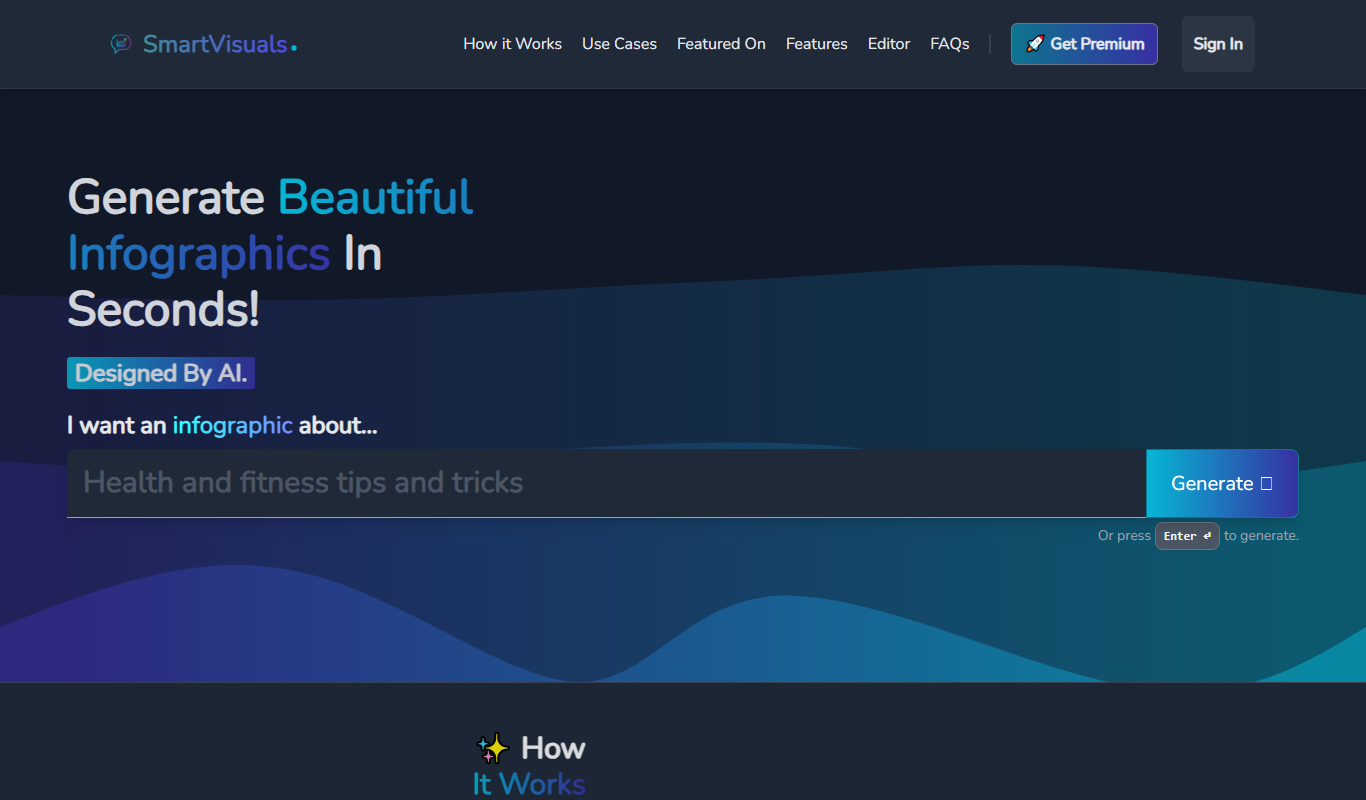
SmartVisuals.app
SmartVisuals.app is a web-based AI-powered platform that helps marketers and businesses create professional visual content quickly using customizable templates and brand kits.

Free
NilgAI Travel
NilgAI Travel is an AI-driven travel planning tool that creates personalized itineraries based on your preferences, travel dates, and budget, helping you efficiently plan trips worldwide.

Free Trial
Utopic.ai
Utopic.ai is an AI writing assistant that helps users generate SEO-friendly content, marketing copy, and blog posts through an easy-to-use web platform.